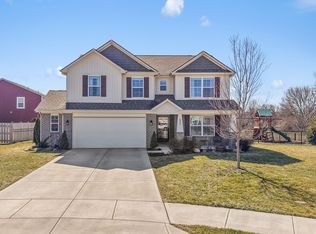
Home Sweet Home with space for everyone! One of the largest floor plans in the subdivision, OVER 3200 finished sq ft! So much space to spread out and enjoy! Main level is laid out exceptionally well for hosting! As soon as you enter you will notice the show stopper floors, very trendy wainscotting panels, a den with floor to ceiling built-ins, a sitting room, tiled electric fireplace is in the living room which is open to the dinning room and kitchen. All kitchen appliances will remain, stunning cabinets and a stylish and very functional kitchen island with breakfast seating! A great mud room is directly off the garage! 4/5 bedrooms all on the upper level along with 3 full bathrooms!!! Master bedroom has a gorgeous tray ceiling, huge his and her walk in closets, twin vanity, ceramic tiled shower, double door linen closet and so much more! This level also has a flex room, being used as a upper level family room but can easily add a wall and have a good sized 5th bedroom with another large walk-in closet! Then there is the backyard with views of a nature preserve, large sized lot, fenced in backyard that wraps around the side, and a large deck!
Closed
$375,000
6919 W Wintergreen Ct, McCordsville, IN 46055
4beds
3,243sqft
Single Family Residence
Built in 2020
0.26 Acres Lot
$399,500 Zestimate®
$--/sqft
$2,878 Estimated rent
Home value
$399,500
$380,000 - $419,000
$2,878/mo
Zestimate® history
Owner options
List your home for rent
$2,878/mo
Rent Zestimate®
Find your next renter with Zillow Rental Manager. Plus, with online applications, you can quickly screen prospective tenants – for free.
$2,878/mo
Rent Zestimate®
Refinance and save
$2,280/mo
Est. payment
Refinancing to a lower rate could help reduce your monthly payments and save thousands over the life of the loan.
$2,280/mo
Est. payment
Explore your selling options
Work with a Zillow partner agent
Leverage their expertise and Zillow's premium Showcase listings to get your home seen by more buyers.
Get startedList with your own agent
Get your home in front of millions of buyers by listing it on Zillow.
Learn how to do itSell it yourself
Take full control of how buyers see your home on Zillow by listing For Sale by Owner (FSBO).
List your homeWhat's special
Zillow last checked:
Listing updated:
Listed by:
Andrea Kaiser Cell:765-860-7934,
Kaiser's Sweet Home Realty
Bought with:
RACI NonMember
NonMember RACI
Source: IRMLS,MLS#: 202322823
Facts & features
Interior
Bedrooms & bathrooms
- Bedrooms: 4
- Bathrooms: 3
- Full bathrooms: 2
- 1/2 bathrooms: 1
Bedroom 1
- Level: Upper
Bedroom 2
- Level: Upper
Dining room
- Level: Main
- Area: 176
- Dimensions: 16 x 11
Family room
- Level: Main
- Area: 234
- Dimensions: 18 x 13
Kitchen
- Level: Main
- Area: 270
- Dimensions: 27 x 10
Living room
- Level: Main
- Area: 513
- Dimensions: 27 x 19
Heating
- Forced Air
Cooling
- Central Air
Appliances
- Included: Disposal, Dishwasher, Microwave, Refrigerator, Gas Range
- Laundry: Washer Hookup
Features
- 1st Bdrm En Suite, Breakfast Bar, Ceiling-9+, Tray Ceiling(s), Ceiling Fan(s), Walk-In Closet(s), Laminate Counters, Kitchen Island, Stand Up Shower, Tub/Shower Combination
- Flooring: Carpet, Tile, Vinyl
- Windows: Blinds
- Has basement: No
- Has fireplace: No
- Fireplace features: Living Room, Electric, One
Interior area
- Total structure area: 3,243
- Total interior livable area: 3,243 sqft
- Finished area above ground: 3,243
- Finished area below ground: 0
Property
Parking
- Total spaces: 2
- Parking features: Attached, Concrete
- Attached garage spaces: 2
- Has uncovered spaces: Yes
Features
- Levels: Two
- Stories: 2
- Patio & porch: Deck, Patio, Porch Covered
- Fencing: Decorative,Metal
Lot
- Size: 0.26 Acres
- Features: Level, City/Town/Suburb
Details
- Parcel number: 300135304144.000018
Construction
Type & style
- Home type: SingleFamily
- Property subtype: Single Family Residence
Materials
- Brick, Vinyl Siding
- Foundation: Slab
- Roof: Asphalt
Condition
- New construction: No
- Year built: 2020
Utilities & green energy
- Sewer: City
- Water: City
Community & HOA
Community
- Subdivision: Other
Location
- Region: Mccordsville
Financial & listing details
- Tax assessed value: $374,900
- Annual tax amount: $2,859
- Date on market: 9/6/2023
- Listing terms: Cash,Conventional,FHA
Price history
| Date | Event | Price |
|---|---|---|
| 9/5/2023 | Sold | $375,000-2.6% |
Source:  IRMLS #202322823 Report a problem IRMLS #202322823 Report a problem | ||
| 8/11/2023 | Pending sale | $385,000 |
Source: IRMLS #202322823 Report a problem | ||
| 7/26/2023 | Price change | $385,000-3.7% |
Source: IRMLS #202322823 Report a problem | ||
| 7/15/2023 | Price change | $399,900-4.8% |
Source: IRMLS #202322823 Report a problem | ||
| 7/7/2023 | Price change | $419,900-2.3% |
Source: IRMLS #202322823 Report a problem | ||
| 7/1/2023 | Listed for sale | $429,900 |
Source: IRMLS #202322823 Report a problem | ||
Public tax history
| Year | Property taxes | Tax assessment |
|---|---|---|
| 2025 | $4,005 +11.9% | $374,900 +0.7% |
| 2024 | $3,579 +25.2% | $372,300 +12% |
| 2023 | $2,858 +11% | $332,500 +26.8% |
| 2022 | $2,575 | $262,300 +1.9% |
| 2021 | -- | $257,500 |
Find assessor info on the county website
Neighborhood: 46055
Nearby homes
- $359,0004 bd3 ba2.4k sqft6905 W Wintergreen Ct, McCordsville, IN 46055Sold
- $343,5004 bd2 ba2.3k sqft6920 W Wintergreen Ct, McCordsville, IN 46055Off Market
- $411,7005 bd2 ba3k sqft6908 W Wintergreen Ct, McCordsville, IN 46055Off Market
- $462,3004 bd3 ba3k sqft6420 N Primrose Dr, McCordsville, IN 46055Off Market
- $391,5005 bd3 ba3k sqft6894 W Wintergreen Ct, McCordsville, IN 46055Off Market
- $354,2004 bd2 ba2.4k sqft6406 N Primrose Dr, McCordsville, IN 46055Off Market
- $411,5004 bd2 ba3.1k sqft6882 W Wintergreen Ct, McCordsville, IN 46055Off Market
- $556,7003 bd3 ba2.4k sqft6443 N 700 W, McCordsville, IN 46055Off Market
Nearby schools
GreatSchools rating
- 5/10McCordsville Elementary SchoolGrades: K-5Distance: 1.3 mi
- 6/10Mt Vernon Middle SchoolGrades: 6-8Distance: 5.4 mi
- 9/10Mt Vernon High SchoolGrades: 9-12Distance: 5.2 mi
Schools provided by the listing agent
- Elementary: Mccordsville
- Middle: Mount Vernon
- High: Mount Vernon
- District: Mount Vernon Community School Corp.
Source: IRMLS. This data may not be complete. We recommend contacting the local school district to confirm school assignments for this home.
Get a cash offer in 3 minutes
Find out how much your home could sell for in as little as 3 minutes with a no-obligation cash offer.
Estimated market value
$399,500
Get a cash offer in 3 minutes
Find out how much your home could sell for in as little as 3 minutes with a no-obligation cash offer.
Estimated market value
$399,500
- Indiana
- Hancock County
- McCordsville
- 46055
- 6919 W Wintergreen Ct
Nearby cities
Nearby zip codes
Other McCordsville Topics
