Skip main navigation
Pending
  • $2,295,000

    692 10th AVE S, NAPLES, FL 34102

    3beds
    2,321sqft
    : 
    Loading
    Get pre-qualified
    Condominium
    Built in 2008
    -- sqft lot
    $-- Zestimate®
    $989/sqft
    $1,850/mo HOA

    What's special

    Private elevatorQuartz countertopsTwo-zone air conditioningOpen layoutCustom cabinetryPremium appliancesGreat light
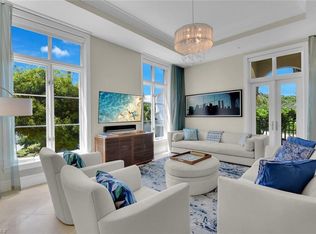
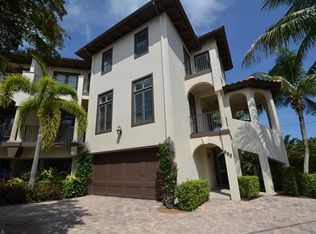
    Beautifully renovated three-bedroom, three-bath attached villa delivers size, sophistication, and location in equal measure. Private elevator, two car garage, and over 2,300 square feet under air and approximately 3,500 square feet total, it lives like a private residence while offering the ease of low-maintenance living, steps from 5th Avenue South and the Gulf beaches. The main living level sets an elevated tone with 10-foot ceilings - providing great light, crown molding, refined millwork, and designer lighting throughout. An open layout flows naturally from the living and dining areas into a gourmet kitchen appointed with custom cabinetry, quartz countertops, and premium appliances — thoughtfully designed for both daily living and entertaining. Durable tile flooring carries across the main level, while warm wood floors in the bedrooms and hallways add texture and warmth. Upstairs, the primary suite and two generous guest bedrooms each open to private balconies, creating a serene retreat above it all. Six balconies in total, a lanai overlooking the courtyard pool, a private elevator serving every level, two-zone air conditioning, and impact-resistant windows and doors round out a home that is as practical as it is refined — a combination seldom found in this market. Pet-friendly and perfectly positioned near the boutiques and restaurants of 5th Avenue South and 3rd Street South, Cambier Park, the Naples marina, and the beach, this is an exceptional entry into the Olde Naples lifestyle at outstanding value.
    60 days
    |
    153
    |
    4
    |

    Likely to sell faster than

    Zillow last checked:

    Listing updated:

    Listed by:

    Celine Wells 239-404-9917,

    Douglas Elliman Florida, LLC,

    Chris Wells 508-364-0686,

    Douglas Elliman Florida, LLC

    Source: SWFLMLS,MLS#: 226019310MLS LogoOriginating MLS: Naples

      Facts & features

      Interior

      Bedrooms & bathrooms
      • Bedrooms: 3
      • Bathrooms: 3
      • Full bathrooms: 3
      Rooms
      • Room types: Balcony, Open Porch/Lanai, 3 Bed
      Dining room
      • Features: Breakfast Bar, Eat-in Kitchen
      Kitchen
      • Features: Island, Walk-In Pantry
      Heating
      • Central
      Cooling
      • Ceiling Fan(s), Central Air
      Appliances
      • Included: Electric Cooktop, Dishwasher, Disposal, Dryer, Microwave, Range, Refrigerator/Freezer, Self Cleaning Oven, Washer
      • Laundry: Inside
      Features
      • Built-In Cabinets, Custom Mirrors, Fire Sprinkler, Foyer, French Doors, Pantry, Smoke Detectors, Tray Ceiling(s), Volume Ceiling, Walk-In Closet(s), Wet Bar, Window Coverings, Balcony, Laundry in Residence, Open Porch/Lanai
      • Flooring: Carpet, Wood
      • Doors: French Doors, Impact Resistant Doors
      • Windows: Window Coverings, Impact Resistant Windows
      • Has fireplace: No
      • Furnished: Yes
      Interior area
      • Total structure area: 3,500
      • Total interior livable area: 2,321 sqft

      Property

      Parking
      • Total spaces: 2
      • Parking features: Driveway, Under Bldg Closed, Attached
      • Attached garage spaces: 2
      • Has uncovered spaces: Yes
      Features
      • Levels: Multi/Split
      • Stories: 3
      • Patio & porch: Deck, Open Porch/Lanai
      • Exterior features: Balcony, Courtyard, Outdoor Shower
      • Pool features: Community
      • Has view: Yes
      • View description: City, Landscaped Area, Pool/Club
      • Waterfront features: None
      Lot
      • Features: Regular
      Details
      • Parcel number: 03495000049

      Construction

      Type & style
      • Home type: Condo
      • Property subtype: Condominium
      Materials
      • Block, Stucco
      • Foundation: Concrete Block
      • Roof: Tile
      Condition
      • New construction: No
      • Year built: 2008

      Utilities & green energy

      • Water: Central

      Community & HOA

      Community
      • Features: Pool, Sidewalks, Street Lights, Non-Gated
      • Security: Smoke Detector(s), Fire Sprinkler System
      • Subdivision: BELLA VITA
      HOA
      • Has HOA: Yes
      • Amenities included: Beach Access, Pool, See Remarks, Shopping, Sidewalk, Streetlight
      • HOA fee: $22,200 annually
      Location
      • Region: Naples

      Financial & listing details

      • Price per square foot: $989/sqft
      • Tax assessed value: $1,911,800
      • Annual tax amount: $12,007
      • Date on market: 5/13/2026
      • Lease term: Buyer Finance/Cash
      • Contingency: Financing
      • Road surface type: Paved

        Estimated market value

        Not available

        Estimated sales range

        Not available

        Not available

        Price history

        DateEventPrice
        6/15/2026Pending sale$2,295,000$989/sqft
        Source: SWFLMLS #226019310 Report a problem
        5/13/2026Listed for sale$2,295,000$989/sqft
        Source: SWFLMLS #226019310 Report a problem
        5/7/2026Listing removed$2,295,000$989/sqft
        Source: Douglas Elliman #225073337 Report a problem
        3/31/2026Price change$2,295,000-8%$989/sqft
        Source: SWFLMLS #225073337 Report a problem
        1/16/2026Price change$2,495,000-4%$1,075/sqft
        Source: SWFLMLS #225073337 Report a problem
        10/13/2025Listed for sale$2,600,000+85.7%$1,120/sqft
        Source: SWFLMLS #225073337 Report a problem
        4/18/2019Sold$1,400,000$603/sqft
        Source: Public Record Report a problem

        Public tax history

        YearProperty taxesTax assessment
        2025$12,508 +2.2%$1,420,546 +2.9%
        2024$12,236 +1.6%$1,380,511 +3%
        2023$12,047 -2.7%$1,340,302 +3%
        2022$12,382 -1.5%$1,301,264 +3%
        2021$12,573 +2.5%$1,263,363 +1.4%
        2020$12,266 -4.1%$1,245,920
        2019$12,787 +2.1%$1,245,920 +1.9%
        2018$12,526 $1,222,710 +1.9%
        2017$12,526 +1.3%$1,199,500 +6.5%
        2016$12,359 +6.1%$1,125,870 +3.2%
        2015$11,648 +0.4%$1,091,055 +4.5%
        2014$11,605 +8%$1,044,450 +5.9%
        2013$10,749 -0.6%$986,425 +1.2%
        2012$10,812 -0.6%$974,820 -1.2%
        2011$10,879 -28%$986,425 -5.6%
        2010$15,115 +346%$1,044,450 -25%
        2009$3,389 $1,392,600 +318.3%
        2008$3,389 $332,907
        Find assessor info on the county website

        Monthly payment

        Est. payment

        Payment breakdown

        Explore the cost of this home by adjusting the details. Changes won't be saved.
        All calculations are estimates and provided by Zillow, Inc. for informational purposes only. Actual amounts may vary.
        HOA fees may include property taxes on listings classified as Co-Ops. Contact the listing agent and/or owner for fee details.
        Mortgage interest rates are dependent on a number of factors, including credit score, down payment, and repayment length. Interest rate data provided by Zillow Group Marketplace, Inc. as of 1/1/1970 from various mortgage lenders with which we have lead or other similar arrangements; the Estimated Payment is an average of those rates.
        See how much you could borrow to make a competitive offer.

        Climate risks

        Neighborhood: Old Naples

        Getting around

        73 / 100
        Very Walkable
        49 / 100
        Somewhat Bikeable

        Nearby schools

        GreatSchools rating
        Schools provided by the listing agent
        • Elementary: LAKE PARK ELEMENTARY SCHOOLOOL
        • Middle: GULFVIEW MIDDLE SCHOOL
        • High: NAPLES HIGH SCHOOL

        Source: SWFLMLS. This data may not be complete. We recommend contacting the local school district to confirm school assignments for this home.

        A local agent can set up tours, give advice and negotiate with sellers.

        Browse local experts

        Similar homes