This beautiful property has everything you need! Located on Hidden Haven Golf Course, this 5 bedroom/5 bathroom home also has an additional heated and insulated garage that could be used as a workshop, storage or a place to let your imagination run wild. When you enter this home you will feel the warmth of the living spaces. A formal dining room, a beautiful kitchen with upgraded cabinets, granite countertops, stainless steel appliances and an expansive island. On the main floor there is a flex room that could be used as a main floor bedroom, office or playroom. An additional office/craft room is also located on the main floor. There is a fireplace and coffee bar located in the gathering space off the kitchen. Once you reach the top of the stairs, you will enter into the bedroom spaces. Two bedrooms share a full bath, another bedroom has a full bathroom and bedroom suite. The primary bedroom is a dream! You enter into a large bedroom space, connected to a primary bath, and TWO VERY LARGE walk in closets! Let's talk entertainment by walking into the basement where you will find a fun bar space, card playing area, pool shooting spot and a seperate area for another flex area! Need to go out for dinner? Hidden Haven Restaurant is within walking distance or a few minutes by golf cart. The storage in this home is endless! Get your showing booked today!
Closed
$670,000
692 208th Ave NE, East Bethel, MN 55011
5beds
4,767sqft
Single Family
Built in 1990
0.81 Acres Lot
$682,100 Zestimate®
$141/sqft
$4,540 Estimated rent
Home value
$682,100
$628,000 - $743,000
$4,540/mo
Zestimate® history
Owner options
List your home for rent
$4,540/mo
Rent Zestimate®
Find your next renter with Zillow Rental Manager. Plus, with online applications, you can quickly screen prospective tenants – for free.
$4,540/mo
Rent Zestimate®
Refinance and save
$4,161/mo
Est. payment
Refinancing to a lower rate could help reduce your monthly payments and save thousands over the life of the loan.
$4,161/mo
Est. payment
Explore your selling options
Work with a Zillow partner agent
Leverage their expertise and Zillow's premium Showcase listings to get your home seen by more buyers.
Get startedList with your own agent
Get your home in front of millions of buyers by listing it on Zillow.
Learn how to do itSell it yourself
Take full control of how buyers see your home on Zillow by listing For Sale by Owner (FSBO).
List your homeWhat's special
Expansive islandFormal dining roomPool shooting spotCard playing areaStainless steel appliancesFlex roomFlex area
Zillow last checked:
Listing updated:
Listed by:
Janette Liddle 612-282-1062,
Keller Williams Classic Realty
Bought with:
Mitchell Steven Jilek
Rize Realty
Source: NorthstarMLS as distributed by MLS GRID,MLS#: 6725992
Facts & features
Interior
Bedrooms & bathrooms
- Bedrooms: 5
- Bathrooms: 5
- Full bathrooms: 4
- 1/2 bathrooms: 1
Bedroom
- Level: Main
- Area: 168 Square Feet
- Dimensions: 12x14
Bedroom 2
- Level: Upper
- Area: 120 Square Feet
- Dimensions: 12x10
Bedroom 3
- Level: Upper
- Area: 108 Square Feet
- Dimensions: 12x9
Bedroom 4
- Level: Upper
- Area: 266 Square Feet
- Dimensions: 14x19
Bedroom 5
- Level: Upper
- Area: 198 Square Feet
- Dimensions: 11x18
Dining room
- Level: Main
- Area: 154 Square Feet
- Dimensions: 14x11
Flex room
- Level: Lower
- Area: 315 Square Feet
- Dimensions: 21x15
Kitchen
- Level: Main
- Area: 330 Square Feet
- Dimensions: 22x15
Laundry
- Level: Main
- Area: 120 Square Feet
- Dimensions: 10x12
Living room
- Level: Main
- Area: 266 Square Feet
- Dimensions: 14x19
Office
- Level: Main
- Area: 180 Square Feet
- Dimensions: 12x15
Recreation room
- Level: Lower
- Area: 1104 Square Feet
- Dimensions: 48x23
Storage
- Level: Lower
- Area: 143 Square Feet
- Dimensions: 11x13
Storage
- Level: Lower
- Area: 70 Square Feet
- Dimensions: 14x5
Storage
- Level: Lower
- Area: 42 Square Feet
- Dimensions: 7x6
Walk in closet
- Level: Upper
- Area: 150 Square Feet
- Dimensions: 10x15
Walk in closet
- Level: Upper
- Area: 56 Square Feet
- Dimensions: 8x7
Heating
- Forced Air, Fireplace(s), Zoned
Cooling
- Central Air, Zoned
Appliances
- Included: Air-To-Air Exchanger, Central Vacuum, Cooktop, Dishwasher, Disposal, Double Oven, Dryer, ENERGY STAR Qualified Appliances, Exhaust Fan, Gas Water Heater, Water Filtration System, Water Osmosis System, Microwave, Range, Refrigerator, Stainless Steel Appliance(s), Wall Oven, Washer, Water Softener Owned, Wine Cooler
- Laundry: Laundry Room, Main Level
Features
- Central Vacuum
- Basement: Block,Finished,Full,Storage Space,Walk-Out Access
- Number of fireplaces: 1
- Fireplace features: Family Room
Interior area
- Total structure area: 4,850
- Total interior livable area: 4,767 sqft
- Finished area above ground: 3,400
- Finished area below ground: 1,367
Property
Parking
- Total spaces: 6
- Parking features: Attached, Detached Garage, Concrete, Garage Door Opener, Heated Garage, Insulated Garage, Multiple Garages, Secured, Storage
- Attached garage spaces: 6
- Has uncovered spaces: Yes
- Details: Garage Dimensions (26x39)
Accessibility
- Accessibility features: Partially Wheelchair
Features
- Levels: Two
- Stories: 2
- Patio & porch: Deck, Patio
- Pool features: None
- Fencing: Invisible
Lot
- Size: 0.81 Acres
- Features: Corner Lot, On Golf Course, Tree Coverage - Medium
Details
- Additional structures: Workshop
- Foundation area: 1700
- Parcel number: 183323420046
- Zoning description: Residential-Single Family
Construction
Type & style
- Home type: SingleFamily
- Property subtype: Single Family
Materials
- Concrete
- Roof: Age 8 Years or Less,Asphalt
Condition
- New construction: No
- Year built: 1990
Utilities & green energy
- Electric: Circuit Breakers
- Gas: Natural Gas
- Sewer: Private Sewer
- Water: Private, Well
Community & HOA
Community
- Security: Secured Garage/Parking
- Subdivision: Hidden Haven Ctry Club Estate
HOA
- Has HOA: No
Location
- Region: East Bethel
Financial & listing details
- Price per square foot: $141/sqft
- Tax assessed value: $628,300
- Annual tax amount: $5,422
- Date on market: 6/5/2025
- Cumulative days on market: 194 days
Price history
| Date | Event | Price |
|---|---|---|
| 7/23/2025 | Sold | $670,000-2.9%$141/sqft |
Source:  NorthstarMLS as distributed by MLS GRID #6725992 Report a problem NorthstarMLS as distributed by MLS GRID #6725992 Report a problem | ||
| 6/19/2025 | Pending sale | $689,900$145/sqft |
Source: NorthstarMLS as distributed by MLS GRID #6725992 Report a problem | ||
| 6/5/2025 | Listed for sale | $689,900-1.4%$145/sqft |
Source: NorthstarMLS as distributed by MLS GRID #6725992 Report a problem | ||
| 9/26/2024 | Listing removed | $699,900$147/sqft |
Source: NorthstarMLS as distributed by MLS GRID #6509702 Report a problem | ||
| 5/25/2024 | Price change | $699,900-6.7%$147/sqft |
Source: NorthstarMLS as distributed by MLS GRID #6509702 Report a problem | ||
| 4/17/2024 | Price change | $749,900-2%$157/sqft |
Source: NorthstarMLS as distributed by MLS GRID #6509702 Report a problem | ||
| 3/29/2024 | Listed for sale | $764,900+9.4%$160/sqft |
Source: NorthstarMLS as distributed by MLS GRID #6509702 Report a problem | ||
| 12/16/2023 | Listing removed | -- |
Source: NorthstarMLS as distributed by MLS GRID #6379793 Report a problem | ||
| 11/1/2023 | Price change | $699,000-5.5%$147/sqft |
Source: NorthstarMLS as distributed by MLS GRID #6379793 Report a problem | ||
| 8/2/2023 | Price change | $739,900-1.3%$155/sqft |
Source: NorthstarMLS as distributed by MLS GRID #6379793 Report a problem | ||
| 6/12/2023 | Price change | $749,900-3.2%$157/sqft |
Source: NorthstarMLS as distributed by MLS GRID #6379793 Report a problem | ||
| 6/1/2023 | Listed for sale | $774,900+210.1%$163/sqft |
Source: NorthstarMLS as distributed by MLS GRID #6379793 Report a problem | ||
| 6/23/1998 | Sold | $249,900$52/sqft |
Source: Public Record Report a problem | ||
Public tax history
| Year | Property taxes | Tax assessment |
|---|---|---|
| 2025 | $5,422 +5.5% | $628,300 +4.5% |
| 2024 | $5,138 +5.3% | $601,500 +2.3% |
| 2023 | $4,878 +2.4% | $587,800 +2% |
| 2022 | $4,766 -0.8% | $576,400 +15.9% |
| 2021 | $4,802 -0.2% | $497,300 +14.2% |
| 2019 | $4,814 -0.3% | $435,300 +6.7% |
| 2018 | $4,828 -4.7% | $408,100 -1.6% |
| 2017 | $5,064 +2.9% | $414,600 +28.1% |
| 2016 | $4,919 +14% | $323,700 |
| 2015 | $4,313 +2.5% | $323,700 +25.3% |
| 2014 | $4,209 +22.6% | $258,300 |
| 2013 | $3,431 -2% | -- |
| 2012 | $3,501 -4.1% | -- |
| 2011 | $3,651 +0.3% | -- |
| 2010 | $3,641 +0.9% | -- |
| 2008 | $3,607 +1.9% | -- |
| 2007 | $3,541 +2.9% | -- |
| 2006 | $3,442 +17.3% | -- |
| 2005 | $2,934 +2% | -- |
| 2004 | $2,877 +6.2% | -- |
| 2003 | $2,710 +12.6% | -- |
| 2002 | $2,406 -27.7% | -- |
| 2001 | $3,330 | -- |
Find assessor info on the county website
Neighborhood: 55011
Nearby homes
- $472,3003 bd3 ba2k sqft710 208th Ave NE, East Bethel, MN 55011Off Market
- $415,0004 bd3 ba2.1k sqft674 208th Ln NE, East Bethel, MN 55011Sold
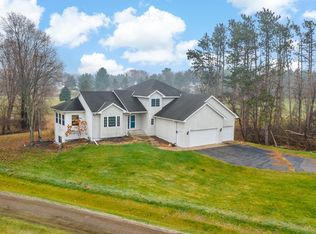
- $---- bd-- ba-- sqft766 208th Ln NE, Cedar, MN 55011Off Market
- $471,7005 bd2 ba2.8k sqft643 208th Ave NE, East Bethel, MN 55011Off Market
- $473,1003 bd3 ba1.4k sqft730 208th Ave NE, East Bethel, MN 55011Off Market
- $393,1002 bd2 ba1.2k sqft640 208th Ln NE, East Bethel, MN 55011Off Market
- $498,2003 bd3 ba2.1k sqft615 208th Ln NE, East Bethel, MN 55011Off Market
- $475,1004 bd2 ba2.5k sqft766 208th Ave NE, East Bethel, MN 55011Off Market
Nearby schools
GreatSchools rating
- 8/10Cedar Creek Community SchoolGrades: K-5Distance: 0.4 mi
- 5/10St. Francis Middle SchoolGrades: 6-8Distance: 5.9 mi
- 8/10St. Francis High SchoolGrades: 9-12Distance: 5.5 mi
Get a cash offer in 3 minutes
Find out how much your home could sell for in as little as 3 minutes with a no-obligation cash offer.
Estimated market value
$682,100
Get a cash offer in 3 minutes
Find out how much your home could sell for in as little as 3 minutes with a no-obligation cash offer.
Estimated market value
$682,100
- Minnesota
- Anoka County
- East Bethel
- 55011
- 692 208th Ave NE
Nearby cities
Nearby zip codes
Other East Bethel Topics
