Carefree living at its finest in this stunning ranch West Des Moines townhome, conveniently located near a scenic bike trail and greenbelt. Impressive entry with vaulted ceiling, skylights, and open concept floor plan. Updated kitchen, primary bathroom suite, laundry, and more. Contemporary style, clean lines. The kitchen is open to the great room and dining area. Primary bedroom suite, laundry, and additional half bath are also on the main level. The lower-level walkout is nicely finished with a family/game room with a wet bar, bedroom, bath, and large storage room. Enjoy time outside on the upper deck, lower patio, or from the quaint front courtyard. Beautifully landscaped as well. Prime location near Jordan Creek Town Center, restaurants, and entertainment. Pets allowed, no weight restriction.
Sold for $369,000
$369,000
692 58th Pl #14, West Des Moines, IA 50266
2beds
1,386sqft
Townhouse, Condominium
Built in 1989
0.25 Acres Lot
$366,500 Zestimate®
$266/sqft
$1,824 Estimated rent
Home value
$366,500
$345,000 - $388,000
$1,824/mo
Zestimate® history
Owner options
List your home for rent
$1,824/mo
Rent Zestimate®
Find your next renter with Zillow Rental Manager. Plus, with online applications, you can quickly screen prospective tenants – for free.
$1,824/mo
Rent Zestimate®
Refinance and save
$2,900/mo
Est. payment
Refinancing to a lower rate could help reduce your monthly payments and save thousands over the life of the loan.
$2,900/mo
Est. payment
Explore your selling options
Work with a Zillow partner agent
Leverage their expertise and Zillow's premium Showcase listings to get your home seen by more buyers.
Get startedList with your own agent
Get your home in front of millions of buyers by listing it on Zillow.
Learn how to do itSell it yourself
Take full control of how buyers see your home on Zillow by listing For Sale by Owner (FSBO).
List your homeWhat's special
Wet barOpen concept floor planUpper deckUpdated kitchenContemporary styleClean linesLower patio
Zillow last checked:
Listing updated:
Listed by:
Lori Adrianse (515)556-0515,
RE/MAX Concepts
Bought with:
Bradley Johnson
Keller Williams Legacy Group
Source: DMMLS,MLS#: 716755 Originating MLS: Des Moines Area Association of REALTORS
Originating MLS: Des Moines Area Association of REALTORSFacts & features
Interior
Bedrooms & bathrooms
- Bedrooms: 2
- Bathrooms: 3
- 3/4 bathrooms: 2
- 1/2 bathrooms: 1
- Main level bedrooms: 1
Heating
- Forced Air, Gas, Natural Gas
Cooling
- Central Air
Appliances
- Included: Dryer, Dishwasher, Microwave, Refrigerator, Stove, Washer
- Laundry: Main Level
Features
- Wet Bar, Central Vacuum, Dining Area, Cable TV, Window Treatments
- Flooring: Carpet, Hardwood, Tile
- Basement: Finished,Walk-Out Access
- Number of fireplaces: 2
- Fireplace features: Gas Log, Fireplace Screen
Interior area
- Total structure area: 1,386
- Total interior livable area: 1,386 sqft
- Finished area below ground: 900
Property
Parking
- Total spaces: 2
- Parking features: Attached, Garage, Two Car Garage
- Attached garage spaces: 2
Features
- Patio & porch: Deck, Open, Patio
- Exterior features: Deck, Sprinkler/Irrigation, Patio
Lot
- Size: 0.25 Acres
- Features: Pond on Lot
Details
- Parcel number: 32002792385000
- Zoning: PUDMD
Construction
Type & style
- Home type: Townhouse
- Architectural style: Ranch
- Property subtype: Townhouse, Condominium
Materials
- Brick
- Foundation: Poured
- Roof: Asphalt,Shingle
Condition
- Year built: 1989
Utilities & green energy
- Sewer: Public Sewer
- Water: Public
Community & HOA
Community
- Security: Security System, Smoke Detector(s)
HOA
- Has HOA: Yes
- Services included: Insurance, Maintenance Grounds, Maintenance Structure, Snow Removal
- HOA fee: $400 monthly
- HOA name: Hunters Run
- Second HOA name: Hunters Run - Brian Kreps
- Second HOA phone: 515-669-2531
Location
- Region: West Des Moines
Financial & listing details
- Price per square foot: $266/sqft
- Annual tax amount: $5,359
- Date on market: 4/28/2025
- Cumulative days on market: 10 days
- Listing terms: Cash,Conventional
- Road surface type: Concrete
Price history
| Date | Event | Price |
|---|---|---|
| 7/8/2025 | Sold | $369,000-6.6%$266/sqft |
Source:  DMMLS #716755 Report a problem DMMLS #716755 Report a problem | ||
| 5/9/2025 | Pending sale | $395,000$285/sqft |
Source: DMMLS #716755 Report a problem | ||
| 4/28/2025 | Listed for sale | $395,000+2.6%$285/sqft |
Source: DMMLS #716755 Report a problem | ||
| 6/20/2022 | Sold | $385,000+5.5%$278/sqft |
Source: DMMLS #652236 Report a problem | ||
| 5/20/2022 | Pending sale | $365,000$263/sqft |
Source: DMMLS #652236 Report a problem | ||
| 5/18/2022 | Listed for sale | $365,000$263/sqft |
Source: DMMLS #652236 Report a problem | ||
Public tax history
Tax history is unavailable.
Neighborhood: 50266
Nearby homes
- $477,4003 bd2 ba1.6k sqft5931 Dakota Dr, West Des Moines, IA 50266Off Market
- $356,6002 bd3 ba2.7k sqft662 58th St #2, West Des Moines, IA 50266Off Market
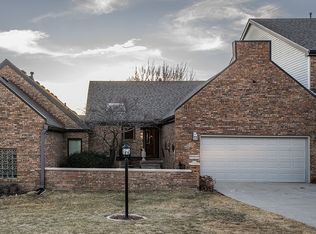
- $546,5003 bd3 ba1.7k sqft680 58th Pl #9, West Des Moines, IA 50266Sold
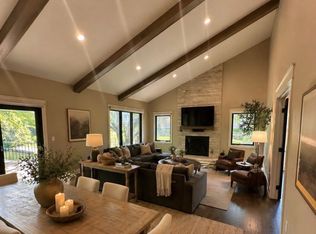
- $265,2002 bd3 ba1.9k sqft672 58th Pl #6, West Des Moines, IA 50266Off Market
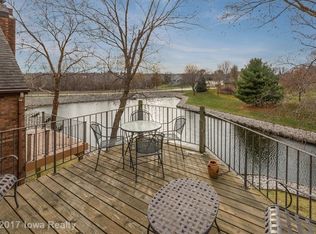
- $354,8002 bd3 ba1.7k sqft670 58th Pl #5, West Des Moines, IA 50266Off Market
- $400,0003 bd3 ba1.6k sqft5937 Dakota Dr, West Des Moines, IA 50266Sold
- $347,9003 bd3 ba2.3k sqft684 58th St, West Des Moines, IA 50266Off Market
- $367,6004 bd4 ba3.2k sqft674 58th Pl #7, West Des Moines, IA 50266Off Market
Nearby schools
GreatSchools rating
- 8/10Westridge Elementary SchoolGrades: PK-6Distance: 0.5 mi
- 6/10Valley SouthwoodsGrades: 9Distance: 2.1 mi
- 4/10Valley High SchoolGrades: 10-12Distance: 1.9 mi
Schools provided by the listing agent
- District: West Des Moines
Source: DMMLS. This data may not be complete. We recommend contacting the local school district to confirm school assignments for this home.


Get pre-qualified for a loan
At Zillow Home Loans, we can pre-qualify you in as little as 5 minutes with no impact to your credit score.An equal housing lender. NMLS #10287.
Sell for more on Zillow
Get a Zillow Showcase℠ listing at no additional cost and you could sell for .
$366,500
2% more
+$7,330
With Zillow Showcase(estimated)
$373,830
- Iowa
- Polk County
- West Des Moines
- 50266
- 692 58th Pl Unit 14
Nearby cities
Nearby zip codes
Other West Des Moines Topics
