Skip main navigation
Off market
  • $517,900

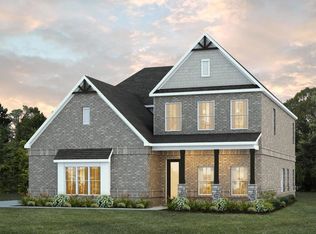
    692 Abby Ln, Millbrook, AL 36054

    7beds
    4,088sqft
    SingleFamily
    Built in 2021
    -- sqft lot
    $517,900 Zestimate®
    $127/sqft
    $3,328 Estimated rent

    Home value

    $517,900

    $492,000 - $544,000

    $3,328/mo

    Zestimate® history
    Loading
    Loading...

    Owner options

    List your home for rent

    $3,328/mo

    Rent Zestimate®

    Find your next renter with Zillow Rental Manager. Plus, with online applications, you can quickly screen prospective tenants – for free.

    Learn more

    $3,328/mo

    Rent Zestimate®

    Refinance and save

    $2,881/mo

    Est. payment

    Refinancing to a lower rate could help reduce your monthly payments and save thousands over the life of the loan.

    See today's rates

    $2,881/mo

    Est. payment

    Explore your selling options

    Work with a Zillow partner agent

    Leverage their expertise and Zillow's premium Showcase listings to get your home seen by more buyers.

    Get started

    List with your own agent

    Get your home in front of millions of buyers by listing it on Zillow.

    Learn how to do it

    Sell it yourself

    Take full control of how buyers see your home on Zillow by listing For Sale by Owner (FSBO).

    List your home

    What's special

    Community poolOpen floor planDetailed crown moldingExpansive master bedroomGrilling in the backyard

    Discover the perfect blend of comfort and convenience in this spacious 7-bedroom, 4-bathroom home. Spanning over 4,088 square feet, the open floor plan expertly combines living areas with practical elegance, thanks to the craftsmanship of Stone Martin Builders. Admire the detailed crown molding which adds sophistication throughout. Located in a neighborly community, enjoy leisurely walks on the sidewalks, or beat the heat at the community pool. Families will love being near schools like Prattville Christian Academy, simplifying your morning routine. Proximity to shopping is a breeze with essentials just a short drive to Publix Super Market and Walmart. If you work at Maxwell Air Force Base, you're in luck with a quick, easy commute, giving you more time for what's important home and family. Whether you're stretching out in the expansive master bedroom or grilling in the backyard, this house effortlessly conforms to your lifestyle, ensuring it feels like home from the moment you step inside. Ready to make the easiest decision of your life? Come by and see how this place ticks all the boxes to be your new home. Pets are negotiable with pet rent/deposit. Credit, background and eviction checks apply.

    This property is off market, which means it's not currently listed for sale or rent on Zillow. This may be different from what's available on other websites or public sources.

    Zillow last checked:

    Listing updated:

    Source: MAAR,MLS#: 570744

    Facts & features

    Interior

    Bedrooms & bathrooms
    • Bedrooms: 7
    • Bathrooms: 4
    • Full bathrooms: 4
    Heating
    • Heat Pump, Fireplace
    Cooling
    • Ceiling Fan
    Appliances
    • Included: Dishwasher, Disposal, Double Oven, Microwave, Range
    • Laundry: Dryer Hookup, Hookups, Washer Hookup
    Features
    • Ceiling Fan(s), Double Vanity, Garden Tub/Roman Tub, Individual Climate Control, Programmable Thermostat, Pull Down Attic Stairs, Walk-In Closet(s)
    • Flooring: Carpet, Tile, Wood
    • Attic: Yes
    • Has fireplace: Yes
    Interior area
    • Total interior livable area: 4,088 sqft

    Property

    Parking
    • Parking features: Attached, Garage, Covered
    • Has attached garage: Yes
    • Details: Contact manager
    Features
    • Stories: 2
    • Patio & porch: Patio
    • Exterior features: Architecture Style: Two Story, Association Fees included in rent, Attached, City Lot, Covered, Covered Patio, Double Pane Windows, Double Vanity, Dryer Hookup, Fire Alarm, Flooring: Wood, Garage, Garden, Garden Tub/Roman Tub, Gas, Gas Water Heater, Insulated Doors, Insurance included in rent, Lot Features: City Lot, Subdivision, None, One, Patio, Pets - Negotiable, Plumbed For Ice Maker, Programmable Thermostat, Pull Down Attic Stairs, Subdivision, Tankless Water Heater, Ventless, Walk-In Closet(s), Washer Hookup
    Details
    • Parcel number: 2603050003019000

    Construction

    Type & style
    • Home type: SingleFamily
    • Property subtype: SingleFamily
    Condition
    • Year built: 2021

    Community & neighborhood

    Location
    • Region: Millbrook

    HOA & financial

    Other fees
    • Deposit fee: $2,900

    Price history

    DateEventPrice
    4/2/2025Listing removed$2,900$1/sqft
    Source: MAAR #570744 Report a problem
    2/25/2025Listed for rent$2,900$1/sqft
    Source: MAAR #570744 Report a problem
    8/8/2023Listing removed--
    Source: MAAR #541547 Report a problem
    7/6/2023Price change$2,900-6.5%$1/sqft
    Source: MAAR #541547 Report a problem
    6/29/2023Listed for rent$3,100$1/sqft
    Source: MAAR #541547 Report a problem
    7/8/2021Sold$399,207+470.3%$98/sqft
    Source: EXIT Realty solds #-7904492989846404882 Report a problem
    3/22/2021Sold$70,000$17/sqft
    Source: Public Record Report a problem

    Public tax history

    YearProperty taxesTax assessment
    2025$3,203 -3.4%$106,760 -3.4%
    2024$3,317 +4.4%$110,560 +4.4%
    2023$3,176 +5.3%$105,860 +5.3%
    2022$3,016 +947.1%$100,520 +947.1%
    2021$288 $9,600

    Find assessor info on the county website

    Neighborhood: 36054

    Nearby schools

    GreatSchools rating
    Get pre-qualified for a loan
    At Zillow Home Loans, we can pre-qualify you in as little as 5 minutes with no impact to your credit score.

    An equal housing lender. NMLS #10287.

    Sell for more on Zillow
    Get a Zillow Showcase℠ listing at no additional cost and you could sell for .
    $517,900
    2% more
    +$10,358
    With Zillow Showcase(estimated)
    $528,258