THIS ONE JUST HITS DIFFERENT! Welcome to 692 Avalon Drive, where modern design meets everyday elegance in one of Waxahachie’s most desirable communities. Situated on a generously sized lot with a huge front and backyard & a 2-car garage, this home delivers both functionality and style. Conveniently located near top rated schools, shopping, and dining, it offers a great blend of tranquility and accessibility.This beautifully crafted residence offers over 2,000 square feet of refined living space, featuring 4 spacious bedrooms, 2.5 baths, and a thoughtfully designed open concept layout, ideal for both entertaining and comfortable living. The heart of the home showcases a seamless flow between the living, dining, and kitchen areas, highlighted by abundant natural lighting. The private primary suite serves as a true retreat, offering space, comfort, and relaxation. BUT WAIT, there's more! Luxury Inclusions & Upgrades!! This home is thoughtfully appointed with premium features that enhance both comfort and value. The family room is anchored by a stunning Samsung 85-Inch TV, professionally mounted and included with the sale. A recently installed roof, approximately 1 year old, offering an added peace of mind along with the benefit of lower homeowners insurance premiums. The kitchen also offers a sleek Whirlpool Refrigerator that stays and the home also conveys a matching Samsung Washer and Dryer for ultimate convenience. On top of all that, you could get the elevated lifestyle appeal of a whole-home water treatment system, a $12,000 investment designed to deliver enhanced water quality throughout. Experience elevated living here where space, comfort, and opportunity come together. Additional items in home are also for sell, simply inquire.
Sold
Price Unknown
692 Avalon Dr, Waxahachie, TX 75165
4beds
2,020sqft
Single Family Residence
Built in 2021
10,846 Square Feet Lot
$355,200 Zestimate®
$--/sqft
$2,587 Estimated rent
Home value
$355,200
$337,000 - $373,000
$2,587/mo
Zestimate® history
Owner options
List your home for rent
$2,587/mo
Rent Zestimate®
Find your next renter with Zillow Rental Manager. Plus, with online applications, you can quickly screen prospective tenants – for free.
$2,587/mo
Rent Zestimate®
Refinance and save
$400/mo
Est. payment
Refinancing to a lower rate could help reduce your monthly payments and save thousands over the life of the loan.
$400/mo
Est. payment
Explore your selling options
Work with a Zillow partner agent
Leverage their expertise and Zillow's premium Showcase listings to get your home seen by more buyers.
Get startedList with your own agent
Get your home in front of millions of buyers by listing it on Zillow.
Learn how to do itSell it yourself
Take full control of how buyers see your home on Zillow by listing For Sale by Owner (FSBO).
List your homeWhat's special
Abundant natural lighting
Zillow last checked:
Listing updated:
Listed by:
Deon Britton 0674524 817-890-7325,
TDRealty 817-890-7325
Bought with:
Deon Britton, 0674524
TDRealty
Source: NTREIS,MLS#: 21229645
Facts & features
Interior
Bedrooms & bathrooms
- Bedrooms: 4
- Bathrooms: 3
- Full bathrooms: 2
- 1/2 bathrooms: 1
Primary bedroom
- Features: Dual Sinks, En Suite Bathroom, Linen Closet, Separate Shower, Walk-In Closet(s)
- Level: First
- Dimensions: 14 x 15
Bedroom
- Level: First
- Dimensions: 11 x 11
Bedroom
- Level: First
- Dimensions: 11 x 11
Breakfast room nook
- Level: First
- Dimensions: 10 x 11
Kitchen
- Features: Breakfast Bar, Built-in Features, Stone Counters, Walk-In Pantry
- Level: First
- Dimensions: 10 x 11
Living room
- Level: First
- Dimensions: 11 x 11
Heating
- Central, Electric
Cooling
- Central Air, Ceiling Fan(s), Electric
Appliances
- Included: Dishwasher, Electric Range, Disposal, Microwave
Features
- High Speed Internet, Smart Home, Cable TV
- Has basement: No
- Number of fireplaces: 1
- Fireplace features: Electric, Other
Interior area
- Total interior livable area: 2,020 sqft
Property
Parking
- Total spaces: 2
- Parking features: Garage, Garage Door Opener
- Attached garage spaces: 2
Features
- Levels: One
- Stories: 1
- Pool features: None
Lot
- Size: 10,846 Square Feet
Details
- Parcel number: 284181
Construction
Type & style
- Home type: SingleFamily
- Architectural style: Detached
- Property subtype: Single Family Residence
- Attached to another structure: Yes
Materials
- Roof: Composition,Shingle
Condition
- Year built: 2021
Utilities & green energy
- Sewer: Public Sewer
- Water: Public
- Utilities for property: Electricity Connected, Sewer Available, Water Available, Cable Available
Community & HOA
Community
- Features: Curbs
- Subdivision: Camden Park East Ph 3
HOA
- Has HOA: Yes
- Services included: Association Management
- HOA fee: $400 annually
- HOA name: Camden Park Owners Association, Inc.
- HOA phone: 214-378-1112
Location
- Region: Waxahachie
Financial & listing details
- Tax assessed value: $345,000
- Annual tax amount: $7,080
- Date on market: 4/7/2026
- Cumulative days on market: 53 days
Price history
| Date | Event | Price |
|---|---|---|
| 6/24/2026 | Sold | -- |
Source: NTREIS #21229645 Report a problem | ||
| 6/7/2026 | Pending sale | $356,000$176/sqft |
Source: NTREIS #21229645 Report a problem | ||
| 5/30/2026 | Contingent | $356,000$176/sqft |
Source: NTREIS #21229645 Report a problem | ||
| 5/25/2026 | Price change | $356,000+0.3%$176/sqft |
Source: NTREIS #21229645 Report a problem | ||
| 5/5/2026 | Price change | $355,000-4.1%$176/sqft |
Source: NTREIS #21229645 Report a problem | ||
| 4/7/2026 | Listed for sale | $369,990$183/sqft |
Source: NTREIS #21229645 Report a problem | ||
| 5/20/2022 | Sold | -- |
Source: NTREIS #14628632 Report a problem | ||
Public tax history
| Year | Property taxes | Tax assessment |
|---|---|---|
| 2025 | $5,283 -3.8% | $345,000 +5% |
| 2024 | $5,491 -4.1% | $328,630 -2.8% |
| 2023 | $5,724 +100.8% | $338,000 +138.8% |
| 2022 | $2,850 | $141,548 +328.9% |
| 2021 | -- | $33,000 |
Find assessor info on the county website
Neighborhood: 75165
Nearby homes
- $357,0004 bd-- ba1.5k sqft688 Avalon Dr, Waxahachie, TX 75165Off Market
- $354,0003 bd-- ba1.4k sqft696 Avalon Dr, Waxahachie, TX 75165Off Market
- $353,3003 bd3 ba2.1k sqft684 Avalon Dr, Waxahachie, TX 75165Off Market

- $--5 bd2 ba2.6k sqft1511 Streamside Dr, Waxahachie, TX 75165Auction
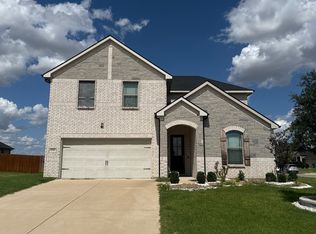
- $364,4003 bd-- ba2k sqft680 Avalon Dr, Waxahachie, TX 75165Off Market
- $--4 bd3 ba2.2k sqft1507 Streamside Dr, Waxahachie, TX 75165Sold
- $360,3004 bd-- ba1.5k sqft676 Avalon Dr, Waxahachie, TX 75165Off Market
- $389,8004 bd3 ba2.5k sqft1503 Streamside Dr, Waxahachie, TX 75165Off Market
Nearby schools
GreatSchools rating
- 2/10Oliver E Clift Elementary SchoolGrades: K-5Distance: 0.4 mi
- 5/10Robbie E Howard Junior High SchoolGrades: 6-8Distance: 1.4 mi
- 5/10Waxahachie High SchoolGrades: 9-12Distance: 5.6 mi
Schools provided by the listing agent
- Elementary: Oliver Clift
- Middle: Howard
- High: Waxahachie
- District: Waxahachie ISD
Source: NTREIS. This data may not be complete. We recommend contacting the local school district to confirm school assignments for this home.
Get a cash offer in 3 minutes
Find out how much your home could sell for in as little as 3 minutes with a no-obligation cash offer.
Estimated market value
$355,200
Get a cash offer in 3 minutes
Find out how much your home could sell for in as little as 3 minutes with a no-obligation cash offer.
Estimated market value
$355,200
- Texas
- Ellis County
- Waxahachie
- 75165
- 692 Avalon Dr
Nearby cities
Nearby neighborhoods
Nearby zip codes
Other Waxahachie Topics
