Great condition! This 3 bedroom 2 bath in Auburndale’s Berkley Pointe has been maintained inside and out to include complete A/C system in 2018, new roof December 2017, complete exterior paint August 2021, new garage door opener June 2016, new dishwasher August 2021, new washer July 2019. Professional lawn and tree maintenance weekly. Home is currently rented with an excellent tenant. Listed at $30,000 below market value at $275,000, call today to see this home!
Sold for $270,000
$270,000
692 BERKLEY POINTE DRIVE, AUBURNDALE, FL 33823
3beds
1,311sqft
Single Family Residence
Built in 2000
10,200 Square Feet Lot
$279,800 Zestimate®
$206/sqft
$1,843 Estimated rent
Home value
$279,800
$266,000 - $294,000
$1,843/mo
Zestimate® history
Owner options
List your home for rent
$1,843/mo
Rent Zestimate®
Find your next renter with Zillow Rental Manager. Plus, with online applications, you can quickly screen prospective tenants – for free.
$1,843/mo
Rent Zestimate®
Refinance and save
$1,862/mo
Est. payment
Refinancing to a lower rate could help reduce your monthly payments and save thousands over the life of the loan.
$1,862/mo
Est. payment
Explore your selling options
Work with a Zillow partner agent
Leverage their expertise and Zillow's premium Showcase listings to get your home seen by more buyers.
Get startedList with your own agent
Get your home in front of millions of buyers by listing it on Zillow.
Learn how to do itSell it yourself
Take full control of how buyers see your home on Zillow by listing For Sale by Owner (FSBO).
List your homeWhat's special
Complete exterior paintProfessional lawnNew roofNew garage door opener
Zillow last checked:
Listing updated:
Listed by:
Barry Macchione 863-604-7455,
REMAX PARAMOUNT PROPERTIES 863-680-3322
Bought with:
Barry Macchione, 652327
REMAX PARAMOUNT PROPERTIES
Source: Stellar MLS,MLS#: P4926851 Originating MLS: Lakeland
Originating MLS: Lakeland
Facts & features
Interior
Bedrooms & bathrooms
- Bedrooms: 3
- Bathrooms: 2
- Full bathrooms: 2
Rooms
- Room types: Attic, Great Room
Primary bedroom
- Features: Ceiling Fan(s), Walk-In Closet(s)
- Level: First
- Dimensions: 14.5x13
Bedroom 2
- Features: Built-in Closet
- Level: First
- Dimensions: 10x9.7
Bedroom 3
- Features: Garden Bath, Tub With Shower, Built-in Closet
- Level: First
- Dimensions: 11x10
Great room
- Features: Ceiling Fan(s)
- Level: First
- Dimensions: 18x16
Kitchen
- Features: Pantry
- Level: First
- Dimensions: 14.7x11.7
Heating
- Central, Heat Pump
Cooling
- Central Air
Appliances
- Included: Dishwasher, Dryer, Electric Water Heater, Range, Range Hood, Refrigerator, Washer
- Laundry: In Garage
Features
- Cathedral Ceiling(s), Ceiling Fan(s), Eating Space In Kitchen, High Ceilings, Split Bedroom, Walk-In Closet(s)
- Flooring: Carpet, Vinyl
- Windows: Blinds
- Has fireplace: No
Interior area
- Total structure area: 1,737
- Total interior livable area: 1,311 sqft
Property
Parking
- Total spaces: 2
- Parking features: Driveway, Garage Door Opener
- Attached garage spaces: 2
- Has uncovered spaces: Yes
- Details: Garage Dimensions: 18x18
Features
- Levels: One
- Stories: 1
- Patio & porch: Patio
- Exterior features: Other
Lot
- Size: 10,200 Square Feet
- Dimensions: 85 x 120
- Features: City Lot, Landscaped, Level
- Residential vegetation: Oak Trees, Trees/Landscaped
Details
- Parcel number: 332725302145000250
- Zoning: RES
- Special conditions: None
Construction
Type & style
- Home type: SingleFamily
- Architectural style: Ranch
- Property subtype: Single Family Residence
Materials
- Block, Stucco
- Foundation: Slab
- Roof: Shingle
Condition
- New construction: No
- Year built: 2000
Utilities & green energy
- Sewer: Septic Tank
- Water: Public
- Utilities for property: Cable Available, Electricity Connected, Water Connected
Community & HOA
Community
- Features: Deed Restrictions
- Pet fee: $0 monthly
- Subdivision: BERKLEY POINTE
HOA
- Has HOA: Yes
- Services included: Common Area Taxes, Manager
- HOA fee: $54 monthly
- HOA name: Savannah Alber
- HOA phone: 863-236-9121
Location
- Region: Auburndale
Financial & listing details
- Price per square foot: $206/sqft
- Tax assessed value: $218,964
- Annual tax amount: $2,810
- Date on market: 8/8/2023
- Cumulative days on market: 1 day
- Listing terms: Cash,Conventional,FHA,VA Loan
- Ownership: Fee Simple
- Total actual rent: 18300
- Electric utility on property: Yes
- Road surface type: Paved, Asphalt
Price history
| Date | Event | Price |
|---|---|---|
| 9/12/2023 | Sold | $270,000-1.8%$206/sqft |
Source:  Stellar MLS #P4926851 Report a problem Stellar MLS #P4926851 Report a problem | ||
| 8/9/2023 | Pending sale | $275,000$210/sqft |
Source: Stellar MLS #P4926851 Report a problem | ||
| 8/9/2023 | Listed for sale | $275,000+53.6%$210/sqft |
Source: Stellar MLS #P4926851 Report a problem | ||
| 9/8/2016 | Listing removed | $1,100-8.3%$1/sqft |
Source: Remax Paramount Properties Report a problem | ||
| 4/30/2016 | Listing removed | $1,200+9.1%$1/sqft |
Source: Remax Paramount Properties Report a problem | ||
| 1/11/2015 | Listing removed | $1,100$1/sqft |
Source: RE/MAX PARAMOUNT PROPERTIES #P4702323 Report a problem | ||
| 11/11/2014 | Listed for rent | $1,100$1/sqft |
Source: RE/MAX PARAMOUNT PROPERTIES #P4702323 Report a problem | ||
| 8/30/2006 | Sold | $179,000+116.2%$137/sqft |
Source: Public Record Report a problem | ||
| 9/11/2000 | Sold | $82,800+434.2%$63/sqft |
Source: Public Record Report a problem | ||
| 4/25/2000 | Sold | $15,500-64.4%$12/sqft |
Source: Public Record Report a problem | ||
| 9/20/1999 | Sold | $43,500$33/sqft |
Source: Public Record Report a problem | ||
Public tax history
| Year | Property taxes | Tax assessment |
|---|---|---|
| 2025 | $3,582 -2.9% | $218,964 -2.8% |
| 2024 | $3,690 +17.4% | $225,338 +26.7% |
| 2023 | $3,142 +11.8% | $177,854 +10% |
| 2022 | $2,810 +10.9% | $161,685 +10% |
| 2021 | $2,533 +6.3% | $146,986 +8.8% |
| 2020 | $2,382 +5.6% | $135,123 +10% |
| 2019 | $2,257 | $122,839 +5% |
| 2018 | $2,257 +10.7% | $116,939 +15.2% |
| 2017 | $2,038 +21.5% | $101,520 +10% |
| 2016 | $1,677 -3.4% | $92,291 -1.5% |
| 2015 | $1,737 +219.2% | $93,671 +46.9% |
| 2014 | $544 -5.1% | $63,772 +1.5% |
| 2013 | $573 +1.7% | $62,830 +1.7% |
| 2012 | $564 -15.9% | $61,780 -18.2% |
| 2011 | $670 -26.3% | $75,506 -13.7% |
| 2010 | $910 -34.1% | $87,525 -20.2% |
| 2009 | $1,381 -22.1% | $109,664 -19.3% |
| 2008 | $1,773 | $135,973 |
| 2007 | -- | -- |
| 2006 | $2,630 | -- |
| 2005 | -- | -- |
| 2004 | $1,883 +5% | -- |
| 2003 | $1,793 -1.9% | $85,450 |
| 2002 | $1,828 +61.1% | $85,450 +9.5% |
| 2001 | $1,134 | $78,030 |
Find assessor info on the county website
Neighborhood: 33823
Nearby homes
- $277,9003 bd2 ba1.4k sqft700 Berkley Pointe Dr, Auburndale, FL 33823Off Market

- $362,3003 bd2 ba1.5k sqft684 Berkley Pointe Dr, Auburndale, FL 33823Off Market
- $330,0003 bd2 ba1.5k sqft1023 Tropea Ln, Auburndale, FL 33823Sold
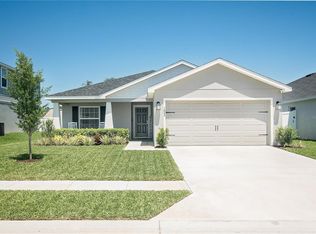
- $331,4004 bd2 ba1.9k sqft1019 Tropea Ln, Auburndale, FL 33823Off Market
- $426,8005 bd4 ba3.1k sqft1518 Louise Ave, Auburndale, FL 33823Off Market
- $258,5003 bd2 ba1k sqft693 Berkley Pointe Dr, Auburndale, FL 33823Off Market
- $284,1003 bd2 ba1.5k sqft708 Berkley Pointe Dr, Auburndale, FL 33823Off Market
- $275,0003 bd2 ba1.4k sqft676 Berkley Pointe Dr, Auburndale, FL 33823Sold
Nearby schools
GreatSchools rating
- 2/10Lena Vista Elementary SchoolGrades: PK-5Distance: 1.6 mi
- 3/10Jere L. Stambaugh Middle SchoolGrades: 6-8Distance: 2.4 mi
- 2/10Tenoroc High SchoolGrades: 9-12Distance: 2.8 mi
Schools provided by the listing agent
- Elementary: Lena Vista Elem
- Middle: Stambaugh Middle
- High: Tenoroc Senior
Source: Stellar MLS. This data may not be complete. We recommend contacting the local school district to confirm school assignments for this home.
Get a cash offer in 3 minutes
Find out how much your home could sell for in as little as 3 minutes with a no-obligation cash offer.
Estimated market value
$279,800
Get a cash offer in 3 minutes
Find out how much your home could sell for in as little as 3 minutes with a no-obligation cash offer.
Estimated market value
$279,800
- Florida
- Polk County
- Auburndale
- 33823
- 692 BERKLEY POINTE DRIVE
Nearby cities
Nearby zip codes
Other Auburndale Topics
