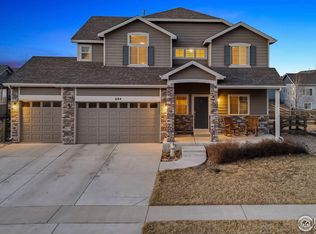
Welcome home to 692 Biscayne Ct. This charming ranch style home has been lovingly cared for and professionally cleaned and is ready for you to move right in! Conveniently located within walking distance to community pool, multiple parks, and a short distance to schools or a walk-about downtown to enjoy the small town living. Upon entry, you will be immediately greeted by vaulted ceilings, ample natural light and newer stone core LVP throughout the main level. Unwind in the luxurious Primary bedroom sanctuary located on the main level with vaulted ceilings and large en-suite 5 piece bathroom with double sink vanity, deep soaking tub, walk in shower, and walk in closet. Laundry room and two more bedrooms with shared bathroom are also located on the main level. The kitchen flows seamlessly in the heart of the home with beautiful slab granite counters, ample cabinets and pantry. Newly refinished cabinets give the kitchen a refreshed airy feel. The thoughtful floor plan gives you full visibility of the main level with dinning area just off the kitchen and bar height island that provides additional seating for gathering together for meals. Decent sized patio flows out from the living room to give you the perfect spot for grilling and entertaining! Down to the basement is the expansive fully finished basement with newer carpet. Taller ceilings and garden level windows help provide tons of natural light and room to spread out as your family needs. Large storage room and two additional bedrooms and full bath complete the basement.
Sold for $680,000
Zillow last checked:
Listing updated:
Bought with:
Cameryn Porter Choate, 100088473
LPT Realty
Source: IRES as distributed by MLS GRID,MLS#: 1028460
Price history
| Date | Event | Price |
|---|---|---|
| 4/28/2025 | Sold | $680,000-1.4%$214/sqft |
Source:  IRES as distributed by MLS GRID #1028460 Report a problem IRES as distributed by MLS GRID #1028460 Report a problem | ||
| 3/20/2025 | Pending sale | $690,000$217/sqft |
Source:  REcolorado as distributed by MLS GRID #IR1028460 Report a problem REcolorado as distributed by MLS GRID #IR1028460 Report a problem | ||
| 3/14/2025 | Listed for sale | $690,000+22.1%$217/sqft |
Source: IRES as distributed by MLS GRID #1028460 Report a problem | ||
| 6/28/2021 | Listing removed | -- |
Source: IRES as distributed by MLS GRID #940545 Report a problem | ||
| 6/17/2021 | Price change | $565,000-1.7%$178/sqft |
Source: IRES as distributed by MLS GRID #940545 Report a problem | ||
| 5/18/2021 | Listed for sale | $575,000+29.2%$181/sqft |
Source: IRES as distributed by MLS GRID #940545 Report a problem | ||
| 7/2/2018 | Sold | $445,000+1.2%$140/sqft |
Source: IRES as distributed by MLS GRID #849220 Report a problem | ||
| 6/28/2018 | Listed for sale | $439,900+9.8%$139/sqft |
Source: Resident Realty #849220 Report a problem | ||
| 3/31/2017 | Sold | $400,500$126/sqft |
Source: Public Record Report a problem | ||

Get a cash offer in 3 minutes
Find out how much your home could sell for in as little as 3 minutes with a no-obligation cash offer.
Estimated market value
$663,800
