STOP SCROLLING YOU JUST FOUND THE DREAMHOME YOU HAVE BEEN WISHING FOR!!!! Luxurious Custom Home Renovations Abound in This One-of-a-Kind Churchill Club Masterpiece. Over $286,000 In Interior Kitchen Renovations, Bathroom Renovations, Entire Home Updating, White Oak Floors, Grand Vintage Entry Door ($15k), Exterior Board And Batten Siding, Fascia, Soffits, Metal Roof, Shingled Roll Roof 2023, Traditional Wainscoting, Wired Surround Sound, Craftsman Carpentry, Level 4 Special Order Upgraded Railings, Attic Fan, New Garage Door, Garage Door Side Mount Opener, Heated 2.5 Car Garage, Added Hose Bib And Electrical To Each Side Of House, 72" Fan In Garage, New Can Lighting Throughout, All New Appliances, Built In Range, Fridge, Oven, Built In Microwave, New Washer And Dryer, Custom Mudroom With Built Ins, New Interior Doors, Fresh Paint Throughout Main Level, Updated Outlets, Switches, Smart Switches Throughout Home, New 75 Gallon Water Tank, New Window Treatments, Quartz Counter Tops, Kohler Fixtures, Plaster Concrete-Look Custom Range Hood, Premium Hardware, Custom Cabinetry, Arched Doorway, A Scullery Room Off The Kitchen With Tons Of Storage, Walk In Pantry, And Prep Area Space, Grand Island With Seating Overlooks The Keeping Room Perfect For Family Gatherings Around The Custom Stucco-Look Fireplace. Your Home Also Features 4-5 Bedrooms. The Bonus Room Is Separated By A Separate Staircase And Can Be An Alternative Bedroom, Family Room, Recreation Or Play Room, 2.1 Baths, 3200+ Square Ft, Front Porch, Gorgeous Patio, Tons Of Professional Landscaping, Oversized Premium Lot Facing Open Green Parkland, Walk To 3 Onsite Schools, The Expansive Bike Paths, The Exclusive Churchill Club Amenities That Include A 10,000sq Ft Clubhouse, Junior Olympic Size Swimming Pool, Sand Volleyball, Basketball, Tennis, And Pickleball Courts, Parks, And All Within Minutes To Shops, Dining, Historic Downtown Oswego, Naperville And Aurora Metra Stations, And 50 Miles West Of Chicago. Call Today and Don't Let This Shooting Star Get Away!
Closed
$606,000
692 Bonaventure Dr, Oswego, IL 60543
4beds
3,317sqft
Single Family Residence
Built in 2005
10,454 Square Feet Lot
$624,500 Zestimate®
$183/sqft
$3,718 Estimated rent
Home value
$624,500
$568,000 - $687,000
$3,718/mo
Zestimate® history
Owner options
List your home for rent
$3,718/mo
Rent Zestimate®
Find your next renter with Zillow Rental Manager. Plus, with online applications, you can quickly screen prospective tenants – for free.
$3,718/mo
Rent Zestimate®
Refinance and save
$3,743/mo
Est. payment
Refinancing to a lower rate could help reduce your monthly payments and save thousands over the life of the loan.
$3,743/mo
Est. payment
Explore your selling options
Work with a Zillow partner agent
Leverage their expertise and Zillow's premium Showcase listings to get your home seen by more buyers.
Get startedList with your own agent
Get your home in front of millions of buyers by listing it on Zillow.
Learn how to do itSell it yourself
Take full control of how buyers see your home on Zillow by listing For Sale by Owner (FSBO).
List your homeWhat's special
Professional landscapingNew garage doorGrand island with seatingBathroom renovationsInterior kitchen renovationsEntire home updatingWired surround sound
Zillow last checked:
Listing updated:
Listed by:
Michelle Sather, ABR,GRI,PSA,RENE,SFR,SRS 630-247-8428,
Mode 1 Real Estate LLC
Bought with:
Jaeh Korwitts
Compass
Source: MRED as distributed by MLS GRID,MLS#: 12441928
Facts & features
Interior
Bedrooms & bathrooms
- Bedrooms: 4
- Bathrooms: 3
- Full bathrooms: 2
- 1/2 bathrooms: 1
Rooms
- Room types: Den, Bonus Room, Pantry
Primary bedroom
- Features: Flooring (Carpet), Bathroom (Full)
- Level: Second
- Area: 272 Square Feet
- Dimensions: 17X16
Bedroom 2
- Features: Flooring (Carpet)
- Level: Second
- Area: 143 Square Feet
- Dimensions: 13X11
Bedroom 3
- Features: Flooring (Carpet)
- Level: Main
- Area: 130 Square Feet
- Dimensions: 13X10
Bedroom 4
- Features: Flooring (Carpet)
- Level: Second
- Area: 120 Square Feet
- Dimensions: 12X10
Bonus room
- Features: Flooring (Carpet)
- Level: Second
- Area: 380 Square Feet
- Dimensions: 20X19
Den
- Features: Flooring (Carpet)
- Level: Main
- Area: 110 Square Feet
- Dimensions: 11X10
Dining room
- Features: Flooring (Hardwood)
- Level: Main
- Area: 168 Square Feet
- Dimensions: 14X12
Family room
- Features: Flooring (Hardwood)
- Level: Main
- Area: 221 Square Feet
- Dimensions: 17X13
Kitchen
- Features: Kitchen (Eating Area-Table Space, Island, Pantry-Closet), Flooring (Hardwood)
- Level: Main
- Area: 272 Square Feet
- Dimensions: 17X16
Laundry
- Level: Main
- Area: 48 Square Feet
- Dimensions: 8X6
Living room
- Features: Flooring (Hardwood)
- Level: Main
- Area: 221 Square Feet
- Dimensions: 17X13
Pantry
- Level: Main
- Area: 55 Square Feet
- Dimensions: 11X5
Heating
- Natural Gas, Forced Air
Cooling
- Central Air
Appliances
- Included: Range, Microwave, Dishwasher, Refrigerator, Washer, Dryer, Disposal, Stainless Steel Appliance(s), Cooktop, Range Hood, Gas Oven, Oven
- Laundry: Main Level, Gas Dryer Hookup
Features
- High Ceilings, Granite Counters
- Flooring: Hardwood
- Basement: Unfinished,Full
Interior area
- Total structure area: 0
- Total interior livable area: 3,317 sqft
Property
Parking
- Total spaces: 2
- Parking features: Garage Door Opener, On Site, Garage Owned, Attached, Garage
- Attached garage spaces: 2
- Has uncovered spaces: Yes
Accessibility
- Accessibility features: No Disability Access
Features
- Stories: 2
- Patio & porch: Patio, Porch
- Fencing: Fenced
Lot
- Size: 10,454 Square Feet
- Dimensions: 48X133X41X72X123
- Features: Landscaped, Pie Shaped Lot
Details
- Parcel number: 0311309011
- Special conditions: None
- Other equipment: Sump Pump
Construction
Type & style
- Home type: SingleFamily
- Architectural style: American 4-Sq.
- Property subtype: Single Family Residence
Materials
- Vinyl Siding
- Foundation: Concrete Perimeter
- Roof: Asphalt
Condition
- New construction: No
- Year built: 2005
Details
- Builder model: THE BOLD RULER
Utilities & green energy
- Sewer: Public Sewer
- Water: Public
Community & HOA
Community
- Features: Clubhouse, Park, Pool, Curbs, Sidewalks, Street Lights
- Security: Carbon Monoxide Detector(s)
- Subdivision: Churchill Club
HOA
- Has HOA: Yes
- Services included: Insurance, Clubhouse, Exercise Facilities, Pool
- HOA fee: $25 monthly
Location
- Region: Oswego
Financial & listing details
- Price per square foot: $183/sqft
- Tax assessed value: $437,289
- Date on market: 8/12/2025
- Listing terms: Conventional
- Ownership: Fee Simple w/ HO Assn.
Price history
| Date | Event | Price |
|---|---|---|
| 9/18/2025 | Sold | $606,000+1%$183/sqft |
Source:  MRED as distributed by MLS GRID #12441928 Report a problem MRED as distributed by MLS GRID #12441928 Report a problem | ||
| 8/21/2025 | Contingent | $599,900$181/sqft |
Source: MRED as distributed by MLS GRID #12441928 Report a problem | ||
| 8/12/2025 | Listed for sale | $599,900+36.3%$181/sqft |
Source: MRED as distributed by MLS GRID #12441928 Report a problem | ||
| 1/31/2022 | Sold | $440,000+4.8%$133/sqft |
Source: MRED as distributed by MLS GRID #11219547 Report a problem | ||
| 12/17/2021 | Contingent | $419,900$127/sqft |
Source: MRED as distributed by MLS GRID #11219547 Report a problem | ||
| 12/15/2021 | Listed for sale | $419,900+46.1%$127/sqft |
Source: MRED as distributed by MLS GRID #11219547 Report a problem | ||
| 2/27/2017 | Sold | $287,500-0.8%$87/sqft |
Source: Baird & Warnerc #09310972_60543 Report a problem | ||
| 1/9/2017 | Pending sale | $289,900$87/sqft |
Source: Oswego - WEICHERT, REALTORS - Your Place Realty #09310972 Report a problem | ||
| 12/6/2016 | Price change | $289,900-1.7%$87/sqft |
Source: Oswego - WEICHERT, REALTORS - Your Place Realty #09310972 Report a problem | ||
| 11/8/2016 | Price change | $294,900-4.8%$89/sqft |
Source: Oswego - WEICHERT, REALTORS - Your Place Realty #09310972 Report a problem | ||
| 10/11/2016 | Price change | $309,900-6.1%$93/sqft |
Source: Oswego - WEICHERT, REALTORS - Your Place Realty #09310972 Report a problem | ||
| 9/11/2016 | Price change | $329,900-4.3%$99/sqft |
Source: Oswego - WEICHERT, REALTORS - Your Place Realty #09310972 Report a problem | ||
| 9/9/2016 | Price change | $344,900-2.8%$104/sqft |
Source: Oswego - WEICHERT, REALTORS - Your Place Realty #09310972 Report a problem | ||
| 8/10/2016 | Listed for sale | $354,900+39.8%$107/sqft |
Source: Homepath #09310972 Report a problem | ||
| 5/12/2016 | Sold | $253,914-33.6%$77/sqft |
Source: Public Record Report a problem | ||
| 3/22/2006 | Sold | $382,500$115/sqft |
Source: Public Record Report a problem | ||
Public tax history
| Year | Property taxes | Tax assessment |
|---|---|---|
| 2024 | -- | $145,763 +12% |
| 2023 | -- | $130,145 +9% |
| 2022 | $357 -96.4% | $119,399 +7% |
| 2021 | $9,879 +1.1% | $111,588 +2% |
| 2020 | $9,770 -1.4% | $109,400 +2.8% |
| 2019 | $9,912 | $106,377 +1.2% |
| 2018 | $9,912 +4.8% | $105,158 +7% |
| 2017 | $9,460 +4.4% | $98,279 +5.5% |
| 2016 | $9,065 -1.1% | $93,156 +3.5% |
| 2015 | $9,164 | $90,006 +6% |
| 2014 | $9,164 | $84,911 -0.5% |
| 2013 | -- | $85,380 -4% |
| 2012 | -- | $88,983 -8% |
| 2011 | -- | $96,721 -7% |
| 2010 | -- | $104,001 -4.1% |
| 2009 | -- | $108,406 +5.1% |
| 2008 | -- | $103,128 -5.2% |
| 2007 | -- | $108,831 |
| 2006 | $7,823 | $108,831 +12197.3% |
| 2005 | -- | $885 |
Find assessor info on the county website
Neighborhood: 60543
Nearby homes
- $478,200-- bd-- ba-- sqft694 Bonaventure Dr, Oswego, IL 60543Off Market
- $439,3004 bd2 ba2.2k sqft690 Bonaventure Dr, Oswego, IL 60543Off Market
- $438,2004 bd3 ba2.2k sqft327 Bluegrass Pkwy, Oswego, IL 60543Off Market
- $533,7004 bd3 ba3.1k sqft791 Apollo Ln, Oswego, IL 60543Off Market
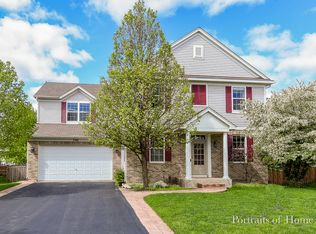
- $504,100-- bd-- ba-- sqft789 Apollo Ln, Oswego, IL 60543Off Market
- $584,000-- bd-- ba-- sqft793 Apollo Ln, Oswego, IL 60543Off Market
- $512,7004 bd3 ba3.2k sqft329 Bluegrass Pkwy, Oswego, IL 60543Off Market
- $527,9004 bd3 ba3.1k sqft734 Market Dr, Oswego, IL 60543Off Market
Nearby schools
GreatSchools rating
- 8/10Churchill Elementary SchoolGrades: K-5Distance: 0.2 mi
- 5/10Plank Junior High SchoolGrades: 6-8Distance: 0.3 mi
- 9/10Oswego East High SchoolGrades: 9-12Distance: 1 mi
Schools provided by the listing agent
- Elementary: Churchill Elementary School
- Middle: Plank Junior High School
- High: Oswego East High School
- District: 308
Source: MRED as distributed by MLS GRID. This data may not be complete. We recommend contacting the local school district to confirm school assignments for this home.
Get a cash offer in 3 minutes
Find out how much your home could sell for in as little as 3 minutes with a no-obligation cash offer.
Estimated market value
$624,500
Get a cash offer in 3 minutes
Find out how much your home could sell for in as little as 3 minutes with a no-obligation cash offer.
Estimated market value
$624,500
- Illinois
- Kendall County
- Oswego
- 60543
- 692 Bonaventure Dr
Nearby cities
Nearby neighborhoods
Nearby zip codes
Other Oswego Topics
