Skip main navigation
Sold
  • Price Unknown

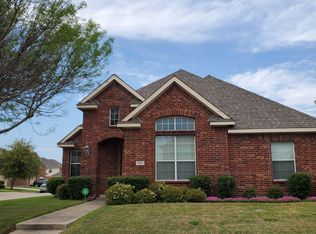
    692 Bonham Dr, Lavon, TX 75166

    3beds
    2,497sqft
    Single Family Residence
    Built in 2006
    6,011.28 Square Feet Lot
    $344,900 Zestimate®
    $--/sqft
    $2,318 Estimated rent

    Home value

    $344,900

    $328,000 - $362,000

    $2,318/mo

    Zestimate® history
    Loading
    Loading...

    Owner options

    List your home for rent

    $2,318/mo

    Rent Zestimate®

    Find your next renter with Zillow Rental Manager. Plus, with online applications, you can quickly screen prospective tenants – for free.

    Learn more

    $2,318/mo

    Rent Zestimate®

    Refinance and save

    $240/mo

    Est. payment

    Refinancing to a lower rate could help reduce your monthly payments and save thousands over the life of the loan.

    See today's rates

    $240/mo

    Est. payment

    Explore your selling options

    Work with a Zillow partner agent

    Leverage their expertise and Zillow's premium Showcase listings to get your home seen by more buyers.

    Get started

    List with your own agent

    Get your home in front of millions of buyers by listing it on Zillow.

    Learn how to do it

    Sell it yourself

    Take full control of how buyers see your home on Zillow by listing For Sale by Owner (FSBO).

    List your home

    What's special

    Splash padSoaring ceilingsGreat closetUpdated master bathroomSpacious family roomBreakfast nookFormal dining area
    Grand Heritage Beauty. Pride of ownership shows in this original one owner home. Grand entry with soaring ceilings and beautiful rounded staircase. There are plantation shutters throughout, art niches and arches plus tile floors in most all of downstairs. Study or formal living just off the foyer, beautiful formal dining area. Spacious family room at the back of the home has a fireplace and is open to the kitchen and breakfast nook. Large master bedroom with updated master bathroom that features a welkin tiled shower and garden tub, great closet that has a 2nd entrance that leads right into the laundry room. There are two bedrooms and a Gameroom upstairs. Covered back patio, cedar board on board fence and small storage building. Located on a corner lot with an easy walk to the amenity center with resort style pool, clubhouse, splash pad and playground. Don't let this on get away. Lavon is a great place to call home,

    Zillow last checked:

    Listing updated:

    Listed by:

    Brigitte Barkley 0476972 972-467-1892,

    Coldwell Banker Apex, REALTORS 972-772-9300,

    Garrett Barkley 0780111 972-979-8212,

    Coldwell Banker Apex, REALTORS

    Bought with:

    Ashley Moren

    Regal, REALTORS

    Source: NTREIS,MLS#: 20360167

    Facts & features

    Interior

    Bedrooms & bathrooms
    • Bedrooms: 3
    • Bathrooms: 3
    • Full bathrooms: 2
    • 1/2 bathrooms: 1
    Primary bedroom
    • Level: First
    • Dimensions: 15 x 15
    Bedroom
    • Level: Second
    • Dimensions: 12 x 11
    Bedroom
    • Level: Second
    • Dimensions: 12 x 11
    Dining room
    • Level: First
    • Dimensions: 17 x 12
    Game room
    • Level: Second
    • Dimensions: 13 x 10
    Kitchen
    • Level: First
    • Dimensions: 11 x 11
    Living room
    • Level: First
    • Dimensions: 11 x 20
    Office
    • Level: First
    • Dimensions: 10 x 13
    Heating
    • Central, Electric
    Cooling
    • Central Air, Electric
    Appliances
    • Included: Electric Range
    • Laundry: Laundry in Utility Room
    Features
    • Decorative/Designer Lighting Fixtures, High Speed Internet, Cable TV
    • Flooring: Carpet, Laminate, Tile
    • Has basement: No
    • Number of fireplaces: 1
    • Fireplace features: Family Room, Wood Burning
    Interior area
    • Total interior livable area: 2,497 sqft

    Property

    Parking
    • Total spaces: 2
    • Parking features: Door-Single
    • Attached garage spaces: 2
    Features
    • Levels: Two
    • Stories: 2
    • Patio & porch: Covered
    • Pool features: None
    • Fencing: Wood
    Lot
    • Size: 6,011 sqft
    • Features: Corner Lot
    Details
    • Parcel number: R903200K00101

    Construction

    Type & style
    • Home type: SingleFamily
    • Architectural style: Traditional,Detached
    • Property subtype: Single Family Residence
    • Attached to another structure: Yes
    Materials
    • Brick
    • Foundation: Slab
    • Roof: Composition
    Condition
    • Year built: 2006

    Utilities & green energy

    • Sewer: Public Sewer
    • Utilities for property: Sewer Available, Cable Available

    Community & neighborhood

    Security
    • Security features: Prewired
    Location
    • Region: Lavon
    • Subdivision: Grand Heritage Club

    HOA & financial

    HOA
    • Has HOA: Yes
    • HOA fee: $240 quarterly
    • Services included: All Facilities
    • Association name: Lavon Grand Heritage HOA
    • Association phone: 972-372-0752

    Price history

    DateEventPrice
    7/19/2023Sold--
    Source: NTREIS #20360167 Report a problem
    6/27/2023Pending sale$378,500$152/sqft
    Source: Coldwell Banker Apex, Realtors #20360167 Report a problem
    6/26/2023Contingent$378,500$152/sqft
    Source: NTREIS #20360167 Report a problem
    6/21/2023Listed for sale$378,500$152/sqft
    Source: NTREIS #20360167 Report a problem

    Public tax history

    YearProperty taxesTax assessment
    2025$5,463 -30.3%$358,872 -5.4%
    2024$7,833 +30.8%$379,357 +7%
    2023$5,990 -11.5%$354,437 +10%
    2022$6,768 +2.7%$322,215 +10%
    2021$6,587 +0.8%$292,923 +3.6%
    2020$6,534 +9.3%$282,710 +1.4%
    2019$5,976 +7.5%$278,735 +10%
    2018$5,559 +7.7%$253,395 +0.8%
    2017$5,163 $251,502 +7%
    2016$5,163 +35%$235,014 +13.8%
    2015$3,824 $206,456 +19.3%
    2014$3,824 $173,072 +3.8%
    2013-- $166,762 +2.9%
    2012-- $162,126 -16.5%
    2011-- $194,236 +1.4%
    2010-- $191,518 +3.6%
    2009-- $184,800 -4.5%
    2008-- $193,443 +25.3%
    2007-- $154,414

    Find assessor info on the county website

    Neighborhood: 75166

    Nearby schools

    GreatSchools rating
    Schools provided by the listing agent
    • Elementary: Nesmith
    • Middle: Leland Edge
    • High: Community
    • District: Community ISD

    Source: NTREIS. This data may not be complete. We recommend contacting the local school district to confirm school assignments for this home.

    Get a cash offer in 3 minutes
    Find out how much your home could sell for in as little as 3 minutes with a no-obligation cash offer.
    Estimated market value
    $344,900
    Get a cash offer in 3 minutes
    Find out how much your home could sell for in as little as 3 minutes with a no-obligation cash offer.
    Estimated market value
    $344,900