Skip main navigation
Off market
  • $345,100

    692 Boxwood Dr #76-000, Aston, PA 19014

    4beds
    --baths
    1,972sqft
    Single Family Residence
    Built in 1968
    0.28 Acres Lot
    $345,100 Zestimate®
    $175/sqft
    $2,660 Estimated rent

    Home value

    $345,100

    $307,000 - $383,000

    $2,660/mo

    Zestimate® history
    Loading
    Loading...

    Owner options

    List your home for rent

    $2,660/mo

    Rent Zestimate®

    Find your next renter with Zillow Rental Manager. Plus, with online applications, you can quickly screen prospective tenants – for free.

    Learn more

    $2,660/mo

    Rent Zestimate®

    Refinance and save

    $2,364/mo

    Est. payment

    Refinancing to a lower rate could help reduce your monthly payments and save thousands over the life of the loan.

    See today's rates

    $2,364/mo

    Est. payment

    Explore your selling options

    Work with a Zillow partner agent

    Leverage their expertise and Zillow's premium Showcase listings to get your home seen by more buyers.

    Get started

    List with your own agent

    Get your home in front of millions of buyers by listing it on Zillow.

    Learn how to do it

    Sell it yourself

    Take full control of how buyers see your home on Zillow by listing For Sale by Owner (FSBO).

    List your home

    What's special

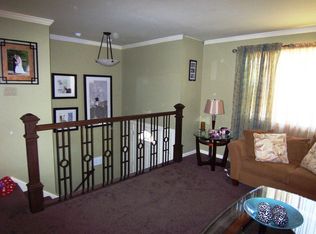
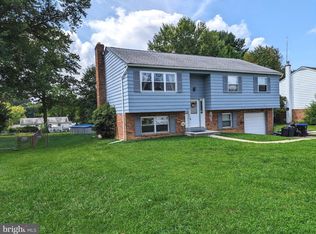
    Good price for a spacious home and property with a Great location in Upper Chichester! The home needs updates. This home has multiple areas to enjoy gatherings with family and friends. Newer; Central Air 2021, Water Heater 2017, Roof approx. 2014 years. This spacious Bi-Level offers: 4 bedrooms and an office//gym/5th bedroom, 1.5 bath and 1 car attached garage. This home offers plenty of living space with a nice sized fenced yard with an above ground pool and BBQ area. Enter into the foyer, the upper level is a sunny space and has an open floor plan, living room with an oversized window, dining room open to the kitchen all with hardwood floors. The kitchen has ample cabinets, gas cooking and a dishwasher. The primary bedroom has two closets one being a double closet and private door to access the hall bath. The second and third bedrooms both offer a double wide closet. the hall bath has tile flooring. The lower level offers additional above grade living space with the 4th bedroom, /office/gym and a nice family room with sliders to the rear fenced yard, a convenient powder room, laundry room/utility room with access to the attached 1 car garage. The above ground pool with accessories is included with the sale. This home is being sold in as is condition with the buyer to order and perform any required Township U of O repairs and any buyer's lender repairs. Sellers will not perform any repairs. The family room fireplace has not been used by this owner. Listing agent is related to the seller. Easy access to the Philadelphia International Airport, I-95, NJ & DE. Close to Neuman & Widener Universities and Penn State Brandywine Campus.

    This property is not currently displayed as for sale or rent on Zillow. This may be different from what's on other websites or public sources.

    Zillow last checked:

    Listing updated:

    Source: HomeServices Property Management,MLS#: PADE2051072MLS Logo

    Facts & features

    Interior

    Bedrooms & bathrooms
    • Bedrooms: 4
    • Full bathrooms: 1
    • 1/2 bathrooms: 1
    Heating
    • 90% Forced Air
    Cooling
    • Central A/C
    Appliances
    • Included: Built-In Range, Dishwasher, Dryer - Gas, Oven/Range - Gas, Refrigerator, Washer
    Features
    • Carpet, Combination Kitchen/Dining, Wood Floors
    • Flooring: Hardwood, Partially Carpeted, Tile/Brick
    • Has basement: No
    • Number of fireplaces: 1
    Interior area
    • Total interior livable area: 1,972 sqft

    Property

    Parking
    • Parking features: Driveway, Attached Garage, Garage - Front Entry, Inside Access
    • Has uncovered spaces: Yes
    Features
    • Exterior features: Sidewalks
    Lot
    • Size: 0.28 Acres
    • Dimensions: 75.00 x 150.00

    Construction

    Type & style
    • Home type: SingleFamily
    • Architectural style: Detached
    • Property subtype: Single Family Residence
    Materials
    • Brick, Shingle Siding
    • Roof: Architectural Shingle
    Condition
    • New construction: No
    • Year built: 1968

    Utilities & green energy

    • Sewer: Public Sewer
    • Water: Public

    Community & HOA

    Community
    • Subdivision: None Available
    Location
    • Region: Aston

    Financial & listing details

    • Price per square foot: $175/sqft
    • Annual tax amount: $6,726
    • Date on market: 9/28/2023
    • Ownership: Fee Simple

    Price history

    Price history is unavailable.

    Public tax history

    Tax history is unavailable.

    Neighborhood: 19014

    Nearby schools

    GreatSchools rating
    Schools provided by the listing agent
    • Elementary: Hilltop
    • Middle: Chichester
    • High: Chichester
    • District: Chichester

    Source: HomeServices Property Management. This data may not be complete. We recommend contacting the local school district to confirm school assignments for this home.

    Get a cash offer in 3 minutes
    Find out how much your home could sell for in as little as 3 minutes with a no-obligation cash offer.
    Estimated market value
    $345,100
    Get a cash offer in 3 minutes
    Find out how much your home could sell for in as little as 3 minutes with a no-obligation cash offer.
    Estimated market value
    $345,100