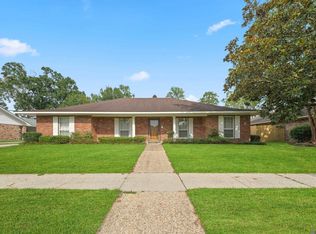
Join us for the Open House this Sunday, 6/9/24, from 2-4 pm to see firsthand the new to market gem in the highly desired subdivision of Kenilworth Estates. One of the only few 4-bedroom and 3 full-bath homes in Kenilworth providing ample space for y'all to relax and unwind. The home has been very well taken care of, and with a few more updates, the home value can surge due to the excellent location and surrounding home values. When you enter the home through the foyer, there is a formal dining room on your right that can be used as an office or playroom. As you continue into the home, you will love the spacious living room and the kitchen, which have updated features. The 4th bedroom in the rear boasts lots of natural light, sliding doors that enter the back patio, and has its own private full bathroom. The utility room has ample cabinet space and a private carport at the rear of the house with an attached storage room. Conveniently located in the heart of the city, easily accessible from LSU and Downtown. It is also less than 3 miles from the interstate, 3-minute drive, or a 1-mile walk to Kenilworth Park / Velodrome Skate Park with BMX trails, tennis courts, basketball courts, a walking path, a playground, and more! You will never be lacking on things to do with many dining & shopping options, grocery stores, parks, libraries, and local gyms. Additionally, you have nearby hospitals including Our Lady of the Lake, Baton Rouge General, and Our Lady of the Lake Children's hospital in close proximity. Spend a family day nearby at Perkins Rowe, Bluebonnet Swamp, or the LSU rural life museum. L'auberge Casino is just a 12 minute drive. You will love everything that this home and the neighborhood has to offer, don't wait! Schedule your private showing today! This home never flooded and does not require flood insurance.
Sold
Price Unknown
692 Bromley Dr, Baton Rouge, LA 70808
4beds
2,677sqft
Single Family Residence, Residential
Built in 1974
0.3 Acres Lot
$408,700 Zestimate®
$--/sqft
$2,639 Estimated rent
Home value
$408,700
$372,000 - $450,000
$2,639/mo
Zestimate® history
Owner options
List your home for rent
$2,639/mo
Rent Zestimate®
Find your next renter with Zillow Rental Manager. Plus, with online applications, you can quickly screen prospective tenants – for free.
$2,639/mo
Rent Zestimate®
Refinance and save
Refinancing to a lower rate could help reduce your monthly payments and save thousands over the life of the loan.
Explore your selling options
Work with a Zillow partner agent
Leverage their expertise and Zillow's premium Showcase listings to get your home seen by more buyers.
Get startedList with your own agent
Get your home in front of millions of buyers by listing it on Zillow.
Learn how to do itSell it yourself
Take full control of how buyers see your home on Zillow by listing For Sale by Owner (FSBO).
List your homeWhat's special
Basketball courtsTennis courtsAttached storage roomLsu rural life museumAmple spaceBack patioEasily accessible from lsu
Zillow last checked:
Listing updated:
Listed by:
Leo Desselle,
Pennant Real Estate
Bought with:
Lindsey Brou, 0995690687
Keller Williams Realty Red Stick Partners
Source: ROAM MLS,MLS#: 2024010897
Facts & features
Interior
Bedrooms & bathrooms
- Bedrooms: 4
- Bathrooms: 3
- Full bathrooms: 3
Rooms
- Room types: Bedroom, Primary Bedroom, Breakfast Room, Dining Room, Kitchen, Living Room
Primary bedroom
- Features: Ceiling 9ft Plus, Ceiling Fan(s), En Suite Bath
- Level: First
- Area: 196
- Dimensions: 14 x 14
Bedroom 1
- Level: First
- Area: 327.36
- Width: 18.6
Bedroom 2
- Level: First
- Area: 176.4
- Width: 14
Bedroom 3
- Level: First
- Area: 138.6
- Width: 11
Primary bathroom
- Features: Walk-In Closet(s), Shower Only
Dining room
- Level: First
- Area: 253
- Dimensions: 23 x 11
Kitchen
- Features: Counters Solid Surface, Kitchen Island
- Level: First
- Area: 120
- Dimensions: 12 x 10
Living room
- Level: First
- Area: 306
- Length: 20
Heating
- 2 or More Units Heat, Central, Gas Heat
Cooling
- Multi Units, Central Air, Ceiling Fan(s)
Appliances
- Included: Elec Stove Con, Electric Cooktop, Dishwasher, Disposal, Microwave, Range/Oven, Range Hood, Gas Water Heater, Stainless Steel Appliance(s)
- Laundry: Electric Dryer Hookup, Washer Hookup, Gas Dryer Hookup, Inside, Washer/Dryer Hookups, Laundry Room
Features
- Ceiling 9'+, Crown Molding
- Flooring: Carpet, Ceramic Tile, Wood
- Windows: Screens, Window Treatments
- Attic: Attic Access
Interior area
- Total structure area: 3,371
- Total interior livable area: 2,677 sqft
Property
Parking
- Total spaces: 2
- Parking features: 2 Cars Park, Carport, Driveway
- Has carport: Yes
Features
- Stories: 1
- Patio & porch: Patio, Porch
- Exterior features: Lighting, Rain Gutters
- Fencing: None
- Frontage length: 90
Lot
- Size: 0.3 Acres
- Dimensions: 90 x 146.5
- Features: Rectangular Lot, Shade Tree(s), Landscaped
Details
- Additional structures: Storage
- Parcel number: 00569755
- Special conditions: Standard
Construction
Type & style
- Home type: SingleFamily
- Architectural style: Traditional
- Property subtype: Single Family Residence, Residential
Materials
- Brick Siding, Frame
- Foundation: Slab
- Roof: Shingle
Condition
- New construction: No
- Year built: 1974
Utilities & green energy
- Gas: Atmos
- Sewer: Public Sewer
- Water: Public
- Utilities for property: Cable Connected
Community & HOA
Community
- Features: Other, Park, Playground, Tennis Court(s), Sidewalks
- Security: Smoke Detector(s)
- Subdivision: Kenilworth
HOA
- Has HOA: Yes
- Services included: Maint Subd Entry HOA
Location
- Region: Baton Rouge
Financial & listing details
- Tax assessed value: $309,000
- Annual tax amount: $3,003
- Date on market: 6/9/2024
- Listing terms: Cash,Conventional,FHA,VA Loan
Price history
| Date | Event | Price |
|---|---|---|
| 7/1/2024 | Sold | -- |
Source:  ROAM MLS #2024010897 Report a problem ROAM MLS #2024010897 Report a problem | ||
| 6/9/2024 | Pending sale | $339,900$127/sqft |
Source: ROAM MLS #2024010897 Report a problem | ||
| 6/9/2024 | Listed for sale | $339,900$127/sqft |
Source: ROAM MLS #2024010897 Report a problem | ||
Public tax history
| Year | Property taxes | Tax assessment |
|---|---|---|
| 2025 | $3,003 +137.1% | $30,900 +76.1% |
| 2024 | $1,267 -2% | $17,550 |
| 2023 | $1,292 -0.2% | $17,550 |
| 2022 | $1,295 +2.2% | $17,550 |
| 2021 | $1,267 +0.2% | $17,550 |
| 2020 | $1,265 -40.5% | $17,550 |
| 2019 | $2,126 +1.3% | $17,550 |
| 2018 | $2,099 +61.6% | $17,550 |
| 2017 | $1,299 | $17,550 |
| 2016 | $1,299 +2.3% | $17,550 |
| 2015 | $1,269 +0.1% | $17,550 |
| 2014 | $1,267 | $17,550 |
| 2013 | $1,267 -37.9% | $17,550 |
| 2012 | $2,041 +8.8% | $17,550 |
| 2011 | $1,876 0% | $17,550 |
| 2010 | $1,876 +59.7% | $17,550 |
| 2009 | $1,175 -0.5% | $17,550 |
| 2008 | $1,182 -0.9% | $17,550 |
| 2007 | $1,193 +0.9% | $17,550 |
| 2006 | $1,183 +1% | $17,550 |
| 2005 | $1,171 +3.5% | $17,550 |
| 2004 | $1,132 +51.4% | $17,550 +28.6% |
| 2003 | $747 0% | $13,650 |
| 2002 | $747 +0% | $13,650 |
| 2001 | $747 +12.3% | $13,650 |
| 2000 | $665 | $13,650 |
Find assessor info on the county website
Neighborhood: Kenilworth
Nearby homes
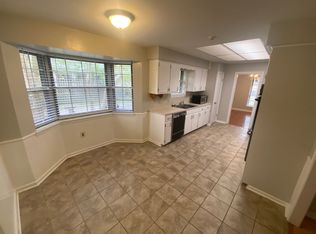
- $--4 bd2 ba2k sqft702 Bromley Dr, Baton Rouge, LA 70808Sold
- $350,3003 bd2 ba2.3k sqft680 Bromley Dr, Baton Rouge, LA 70808Off Market
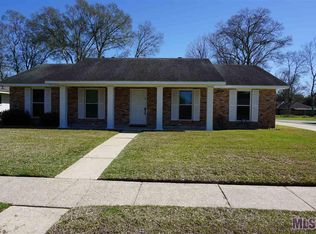
- $383,200-- bd-- ba2.1k sqft670 Bromley Dr, Baton Rouge, LA 70808Off Market
- $319,2003 bd2 ba2k sqft714 Bromley Dr, Baton Rouge, LA 70808Off Market
- $336,400-- bd-- ba1.9k sqft713 Louray Dr, Baton Rouge, LA 70808Off Market
- $---- bd-- ba2.2k sqft631 Louray Dr, Baton Rouge, LA 70808Sold
- $393,500-- bd-- ba2.2k sqft7746 Tipperary Dr, Baton Rouge, LA 70808Off Market
- $343,8003 bd2 ba1.8k sqft7743 Tipperary Dr, Baton Rouge, LA 70808Off Market
Nearby schools
GreatSchools rating
- 7/10Magnolia Woods Elementary SchoolGrades: PK-5Distance: 0.4 mi
- 6/10Glasgow Middle SchoolGrades: 6-8Distance: 2 mi
- 2/10Mckinley Senior High SchoolGrades: 9-12Distance: 3.8 mi
Schools provided by the listing agent
- District: East Baton Rouge
Source: ROAM MLS. This data may not be complete. We recommend contacting the local school district to confirm school assignments for this home.
Get a cash offer in 3 minutes
Find out how much your home could sell for in as little as 3 minutes with a no-obligation cash offer.
Estimated market value
$408,700
Get a cash offer in 3 minutes
Find out how much your home could sell for in as little as 3 minutes with a no-obligation cash offer.
Estimated market value
$408,700
