Discover easy, single-level living in this highly desirable ranch townhouse set on a premium corner lot with tranquil pond views. Step through the charming front courtyard and into a welcoming layout featuring a spacious living room with a cozy fireplace--perfect for relaxing nights in. The home offers a NEW 1yr old Air Conditioning unit, 2 comfortable bedrooms, a full bathroom, and an additional three-quarter bath for everyday convenience. The attached 2-car garage provides ample storage and parking. The perks just keep coming! Enjoy the views and amenities of the conveniently located Barrington Park diagonally opposite of this strategically located townhome. Whether you're enjoying the peaceful water views out back or hosting friends in the inviting living space, this home offers the perfect blend of comfort, privacy, and low-maintenance living.
Closed
$234,900
692 Capitol Dr, Hobart, IN 46342
2beds
1,398sqft
Townhouse
Built in 1995
6,098 Square Feet Lot
$236,700 Zestimate®
$168/sqft
$1,907 Estimated rent
Home value
$236,700
$225,000 - $249,000
$1,907/mo
Zestimate® history
Owner options
List your home for rent
$1,907/mo
Rent Zestimate®
Find your next renter with Zillow Rental Manager. Plus, with online applications, you can quickly screen prospective tenants – for free.
$1,907/mo
Rent Zestimate®
Refinance and save
$1,664/mo
Est. payment
Refinancing to a lower rate could help reduce your monthly payments and save thousands over the life of the loan.
$1,664/mo
Est. payment
Explore your selling options
Work with a Zillow partner agent
Leverage their expertise and Zillow's premium Showcase listings to get your home seen by more buyers.
Get startedList with your own agent
Get your home in front of millions of buyers by listing it on Zillow.
Learn how to do itSell it yourself
Take full control of how buyers see your home on Zillow by listing For Sale by Owner (FSBO).
List your homeWhat's special
Cozy fireplacePeaceful water viewsComfortable bedroomsCorner lotTranquil pond viewsCharming front courtyardInviting living space
Zillow last checked:
Listing updated:
Listed by:
Timothy Donofrio,
Bach Investment Group 219-225-2229
Bought with:
Tam Huynh, RB21002432
Brokerworks Group
Source: NIRA as distributed by MLS GRID,MLS#: 830631
Facts & features
Interior
Bedrooms & bathrooms
- Bedrooms: 2
- Bathrooms: 2
- Full bathrooms: 1
- 3/4 bathrooms: 1
Rooms
- Room types: Bedroom 2, Primary Bedroom, Living Room, Laundry, Kitchen, Dining Room
Primary bedroom
- Area: 195
- Dimensions: 15.0 x 13.0
Bedroom 2
- Area: 132
- Dimensions: 12.0 x 11.0
Dining room
- Area: 72
- Dimensions: 9.0 x 8.0
Kitchen
- Area: 132
- Dimensions: 12.0 x 11.0
Laundry
- Area: 42
- Dimensions: 7.0 x 6.0
Living room
- Area: 360
- Dimensions: 24.0 x 15.0
Heating
- Natural Gas, Forced Air
Appliances
- Included: Dryer, Washer, Refrigerator, Microwave, Dishwasher, Disposal
- Laundry: Main Level
Features
- Double Vanity, His and Hers Closets, Eat-in Kitchen
- Has basement: No
- Number of fireplaces: 1
- Fireplace features: Gas, Living Room, Gas Log
Interior area
- Total structure area: 1,398
- Total interior livable area: 1,398 sqft
- Finished area above ground: 1,398
Property
Parking
- Total spaces: 2
- Parking features: Attached, Driveway, Garage Door Opener
- Attached garage spaces: 2
- Has uncovered spaces: Yes
Features
- Levels: One
- Patio & porch: Other, Patio
- Exterior features: Other, Rain Gutters
- Pool features: In Ground, Other
- Has view: Yes
- View description: Neighborhood, Water, Pond, Other
- Has water view: Yes
- Water view: Water,Pond
Lot
- Size: 6,098 Square Feet
- Features: Corner Lot, Sprinklers In Rear, Sprinklers In Front, Paved, Landscaped
Details
- Parcel number: 451305379015000018
- Special conditions: None
Construction
Type & style
- Home type: Townhouse
- Property subtype: Townhouse
- Attached to another structure: Yes
Condition
- New construction: No
- Year built: 1995
Utilities & green energy
- Sewer: Public Sewer
- Water: Public
Community & HOA
Community
- Subdivision: Vale Park South / 22
HOA
- Has HOA: Yes
- Amenities included: Landscaping, Snow Removal, Pool, Other
- Services included: Maintenance Grounds, Snow Removal
- HOA fee: $100 monthly
- HOA name: Barrington Green Homeowners
- HOA phone: 219-742-2181
Location
- Region: Hobart
Financial & listing details
- Price per square foot: $168/sqft
- Tax assessed value: $230,300
- Annual tax amount: $2,755
- Date on market: 11/11/2025
- Listing agreement: Exclusive Right To Sell
- Listing terms: Cash,VA Loan,USDA Loan,FHA,Conventional
Price history
| Date | Event | Price |
|---|---|---|
| 4/28/2026 | Sold | $234,900$168/sqft |
Source:  NIRA as distributed by MLS GRID #830631 Report a problem NIRA as distributed by MLS GRID #830631 Report a problem | ||
| 3/19/2026 | Pending sale | $234,900$168/sqft |
Source: NIRA as distributed by MLS GRID #830631 Report a problem | ||
| 3/6/2026 | Price change | $234,900-2.1%$168/sqft |
Source: NIRA as distributed by MLS GRID #830631 Report a problem | ||
| 2/2/2026 | Price change | $239,900-0.4%$172/sqft |
Source: NIRA as distributed by MLS GRID #830631 Report a problem | ||
| 1/26/2026 | Price change | $240,900-0.4%$172/sqft |
Source: NIRA as distributed by MLS GRID #830631 Report a problem | ||
| 12/12/2025 | Price change | $241,900-1.2%$173/sqft |
Source: NIRA as distributed by MLS GRID #830631 Report a problem | ||
| 11/11/2025 | Listed for sale | $244,900+28.9%$175/sqft |
Source: NIRA as distributed by MLS GRID #830631 Report a problem | ||
| 7/5/2023 | Sold | $190,000$136/sqft |
Source: Public Record Report a problem | ||
Public tax history
| Year | Property taxes | Tax assessment |
|---|---|---|
| 2025 | $2,546 +4.7% | $230,300 +7.7% |
| 2024 | $2,431 +10.5% | $213,900 +4.3% |
| 2023 | $2,199 +12.7% | $205,000 +11.5% |
| 2022 | $1,952 +7.1% | $183,800 +13% |
| 2021 | $1,823 +4% | $162,700 +6.2% |
| 2020 | $1,752 -9.1% | $153,200 +5.4% |
| 2019 | $1,927 +1.2% | $145,300 +6.6% |
| 2018 | $1,903 +13.4% | $136,300 +2% |
| 2017 | $1,678 | $133,600 +1.1% |
| 2016 | $1,678 -1.8% | $132,200 -1.3% |
| 2014 | $1,709 -56.3% | $134,000 +0.9% |
| 2013 | $3,915 +0.1% | $132,800 +2.2% |
| 2012 | $3,911 +96.2% | $129,900 -6.5% |
| 2011 | $1,993 +0.4% | $139,000 |
| 2010 | $1,985 | $139,000 +3% |
| 2009 | -- | $135,000 +5% |
| 2007 | -- | $128,600 +17.3% |
| 2006 | -- | $109,600 |
| 2005 | -- | $109,600 |
Find assessor info on the county website
Neighborhood: 10th Street
Nearby homes
- $250,4002 bd2 ba1.3k sqft690 Capitol Dr, Hobart, IN 46342Off Market
- $253,4002 bd2 ba1.4k sqft662 Capitol Dr, Hobart, IN 46342Off Market
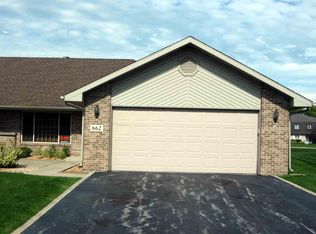
- $257,8002 bd2 ba1.4k sqft660 Capitol Dr, Hobart, IN 46342Off Market

- $---- bd-- ba-- sqft700 Bl Bracken #4, Hobart, IN 46342Off Market
- $---- bd-- ba-- sqft700 Bl Bracken #4, Hobart, IN 46342Off Market
- $241,2002 bd2 ba1.3k sqft622 Capitol Dr, Hobart, IN 46342Off Market
- $250,3002 bd2 ba1.3k sqft620 Capitol Dr, Hobart, IN 46342Off Market
- $177,0002 bd2 ba1.2k sqft741 Hidden Oak Trl UNIT 2-B, Hobart, IN 46342Sold
Nearby schools
GreatSchools rating
- 7/10Joan Martin Elementary SchoolGrades: 1-5Distance: 0.9 mi
- 6/10Hobart Middle SchoolGrades: 6-8Distance: 1.3 mi
- 7/10Hobart High SchoolGrades: 9-12Distance: 1.1 mi
Get a cash offer in 3 minutes
Find out how much your home could sell for in as little as 3 minutes with a no-obligation cash offer.
Estimated market value
$236,700
Get a cash offer in 3 minutes
Find out how much your home could sell for in as little as 3 minutes with a no-obligation cash offer.
Estimated market value
$236,700
- Indiana
- Lake County
- Hobart
- 46342
- 10th Street
- 692 Capitol Dr
Nearby cities
Nearby neighborhoods
Nearby zip codes
Other Hobart Topics
