Welcome to this single story home open-concept floor plan and completely remodeled from top to bottom with state of the art upgrades in a cul-de-sac just minutes from beautiful downtown in Danville. The tastefully custom and modern designed looking kitchen comes with Bertazzoni appliances which includes a 48" gas stove range, white cabinets, ceramic tile backsplash with an expansive quartz island and matching counter tops. New cozy electric fireplace with ceramic tile backsplash. New vinyl engineer flooring, new baseboards and crown moldings throughout the house. All new recessed lighting with new switches throughout the house and all new outlets. New plumbing in the modern looking bathrooms with ceramic tile and quartz countertops, all new interior doors and front door, new tankless water heater, new roof and new gutters, new 3 car garage door, new paint inside and outside. Newly landscaped front and backyards which includes a backyard covered patio and brand new patio/deck plus a new secondary retaining wall. New cement work around the house and new fences. RV/Boat parking space. Plus best Blue Ribbon Highschool and top rated schools! Easy access to 680 for commute
County records shows 3 bedrooms, 2 bathrooms and 2 car garages.
Sold for $1,569,000
$1,569,000
692 Christine Dr, Danville, CA 94526
4beds
1,757sqft
Single Family Residence, Residential
Built in 1973
0.37 Acres Lot
$1,657,300 Zestimate®
$893/sqft
$5,231 Estimated rent
Home value
$1,657,300
$1.57M - $1.76M
$5,231/mo
Zestimate® history
Owner options
List your home for rent
$5,231/mo
Rent Zestimate®
Find your next renter with Zillow Rental Manager. Plus, with online applications, you can quickly screen prospective tenants – for free.
$5,231/mo
Rent Zestimate®
Refinance and save
$9,907/mo
Est. payment
Refinancing to a lower rate could help reduce your monthly payments and save thousands over the life of the loan.
$9,907/mo
Est. payment
Explore your selling options
Work with a Zillow partner agent
Leverage their expertise and Zillow's premium Showcase listings to get your home seen by more buyers.
Get startedList with your own agent
Get your home in front of millions of buyers by listing it on Zillow.
Learn how to do itSell it yourself
Take full control of how buyers see your home on Zillow by listing For Sale by Owner (FSBO).
List your homeWhat's special
Zillow last checked:
Listing updated:
Listed by:
Raquel Nikravesh 01258377 650-400-4731,
Bay Real Estate and Mortgages 650-462-4663
Bought with:
Paige Roosta, 01790590
Compass
Source: MLSListings Inc,MLS#: ML81965613
Facts & features
Interior
Bedrooms & bathrooms
- Bedrooms: 4
- Bathrooms: 2
- Full bathrooms: 2
Dining room
- Features: DiningFamilyCombo
Family room
- Features: Other
Kitchen
- Features: ExhaustFan, Island
Heating
- Gas
Cooling
- Central Air
Appliances
- Included: Gas Cooktop, Exhaust Fan, Double Oven, Gas Oven, Oven/Range, Refrigerator, Trash Compactor
- Laundry: In Garage
Features
- Flooring: Other, Tile
- Number of fireplaces: 1
- Fireplace features: Family Room
Interior area
- Total structure area: 1,757
- Total interior livable area: 1,757 sqft
Property
Parking
- Total spaces: 3
- Parking features: Attached
- Attached garage spaces: 3
Features
- Stories: 1
- Patio & porch: Deck, Enclosed
- Exterior features: Back Yard, Barbecue, Fenced
Lot
- Size: 0.37 Acres
Details
- Parcel number: 2021510041
- Zoning: R1
- Special conditions: Standard
Construction
Type & style
- Home type: SingleFamily
- Architectural style: Traditional
- Property subtype: Single Family Residence, Residential
Materials
- Foundation: Masonry Perimeter
- Roof: Composition
Condition
- New construction: No
- Year built: 1973
Utilities & green energy
- Gas: PublicUtilities
- Water: Public
- Utilities for property: Public Utilities, Water Public
Community & HOA
Location
- Region: Danville
Financial & listing details
- Price per square foot: $893/sqft
- Tax assessed value: $1,600,380
- Annual tax amount: $18,536
- Date on market: 5/14/2024
- Listing agreement: ExclusiveRightToSell
- Listing terms: FHA, CashorConventionalLoan
Price history
| Date | Event | Price |
|---|---|---|
| 6/17/2024 | Sold | $1,569,000-1.6%$893/sqft |
Source:  MLSListings Inc #ML81965613 Report a problem MLSListings Inc #ML81965613 Report a problem | ||
| 6/11/2024 | Pending sale | $1,595,000$908/sqft |
Source: MLSListings Inc #ML81965613 Report a problem | ||
| 5/29/2024 | Contingent | $1,595,000$908/sqft |
Source: MLSListings Inc #ML81965613 Report a problem | ||
| 5/15/2024 | Listed for sale | $1,595,000+45%$908/sqft |
Source: MLSListings Inc #ML81965613 Report a problem | ||
| 12/21/2023 | Sold | $1,100,000+326.4%$626/sqft |
Source: Public Record Report a problem | ||
| 9/15/2003 | Sold | $258,000$147/sqft |
Source: Public Record Report a problem | ||
Public tax history
| Year | Property taxes | Tax assessment |
|---|---|---|
| 2025 | $18,536 -0.4% | $1,600,380 +16.4% |
| 2024 | $18,605 +75.7% | $1,375,000 +56.1% |
| 2023 | $10,588 +0.7% | $880,744 +2% |
| 2022 | $10,511 +2.2% | $863,476 +2% |
| 2021 | $10,285 +1.1% | $846,546 +1% |
| 2020 | $10,176 +1.1% | $837,867 +2% |
| 2019 | $10,067 +3.8% | $821,440 +2% |
| 2018 | $9,694 +3.8% | $805,335 +2% |
| 2017 | $9,342 +1.3% | $789,545 +2% |
| 2016 | $9,224 +2.7% | $774,065 +1.5% |
| 2015 | $8,982 | $762,439 +2% |
| 2014 | $8,982 | $747,505 +11.4% |
| 2013 | -- | $671,000 |
| 2012 | -- | $671,000 -3.3% |
| 2011 | -- | $694,000 -0.1% |
| 2010 | -- | $695,000 |
| 2009 | -- | $695,000 -0.4% |
| 2008 | -- | $697,625 +2% |
| 2007 | -- | $683,947 +2% |
| 2006 | -- | $670,537 +2% |
| 2005 | -- | $657,390 +2% |
| 2004 | -- | $644,500 +238.7% |
| 2003 | -- | $190,301 +2% |
| 2002 | -- | $186,570 +2% |
| 2001 | -- | $182,912 |
Find assessor info on the county website
Neighborhood: 94526
Nearby homes
- $2,424,9005 bd4 ba4.1k sqft686 Christine Dr, Danville, CA 94526Off Market
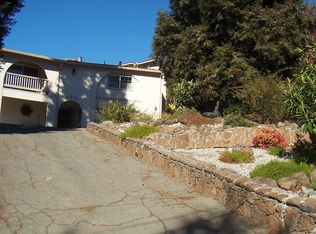
- $1,549,3004 bd2 ba1.7k sqft698 Christine Dr, Danville, CA 94526Off Market
- $2,033,2003 bd3 ba2.9k sqft687 Christine Dr, Danville, CA 94526Off Market
- $565,058-- bd-- ba-- sqft689 Gwen Ct, Danville, CA 94526Off Market
- $1,887,3005 bd2 ba2.6k sqft680 Christine Dr, Danville, CA 94526Off Market
- $1,741,3004 bd3 ba2.1k sqft699 Christine Dr, Danville, CA 94526Off Market
- $2,032,1003 bd3 ba2.4k sqft695 Christine Dr, Danville, CA 94526Off Market
- $1,758,2004 bd3 ba2k sqft894 Richard Ln, Danville, CA 94526Off Market
Nearby schools
GreatSchools rating
- 9/10Vista Grande Elementary SchoolGrades: K-5Distance: 0.3 mi
- 10/10Los Cerros Middle SchoolGrades: 6-8Distance: 0.9 mi
- 10/10Monte Vista High SchoolGrades: 9-12Distance: 1.2 mi
Schools provided by the listing agent
- Elementary: VistaGrandeElementary_1
- Middle: LosCerrosMiddle
- High: MonteVistaHigh_1
- District: SanRamonValleyUnified
Source: MLSListings Inc. This data may not be complete. We recommend contacting the local school district to confirm school assignments for this home.
Get a cash offer in 3 minutes
Find out how much your home could sell for in as little as 3 minutes with a no-obligation cash offer.
Estimated market value
$1,657,300
Get a cash offer in 3 minutes
Find out how much your home could sell for in as little as 3 minutes with a no-obligation cash offer.
Estimated market value
$1,657,300
- California
- Contra Costa County
- Danville
- 94526
- 692 Christine Dr
Nearby cities
Nearby zip codes
Other Danville Topics
