Skip main navigation
Closed
  • $323,000

    692 Grandview Ave W, Roseville, MN 55113

    3beds
    1,792sqft
    Single Family Residence
    Built in 1955
    10,410 Square Feet Lot
    $331,000 Zestimate®
    $180/sqft
    $2,496 Estimated rent

    Home value

    $331,000

    $301,000 - $364,000

    $2,496/mo

    Zestimate® history
    Loading
    Loading...

    Owner options

    List your home for rent

    $2,496/mo

    Rent Zestimate®

    Find your next renter with Zillow Rental Manager. Plus, with online applications, you can quickly screen prospective tenants – for free.

    Learn more

    $2,496/mo

    Rent Zestimate®

    Refinance and save

    $2,067/mo

    Est. payment

    Refinancing to a lower rate could help reduce your monthly payments and save thousands over the life of the loan.

    See today's rates

    $2,067/mo

    Est. payment

    Explore your selling options

    Work with a Zillow partner agent

    Leverage their expertise and Zillow's premium Showcase listings to get your home seen by more buyers.

    Get started

    List with your own agent

    Get your home in front of millions of buyers by listing it on Zillow.

    Learn how to do it

    Sell it yourself

    Take full control of how buyers see your home on Zillow by listing For Sale by Owner (FSBO).

    List your home

    What's special

    Flat fenced lotOriginal hardwood floorsBackyard greenhouseVintage kitchen cabinetryGenerously sized primary bedroomSpacious rear family room
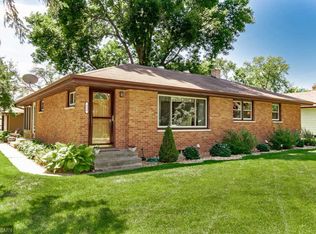
    Welcome to this inviting mid-century gem, nestled on a flat, fenced lot in a prime Roseville location. This home blends timeless character with thoughtful updates, featuring original hardwood floors (including under the dining room) and vintage kitchen cabinetry that add warmth and charm. Enjoy the convenience of three bedrooms on one level, including a generously sized primary bedroom tucked privately in the back as part of a tasteful addition. The layout offers both a cozy front living room and a spacious rear family room, perfect for entertaining or relaxing. Downstairs, you'll find an unfinished recreation space beneath the family room—ideal for a home gym, workshop, or future expansion. Two additional rooms in the basement offer potential for bedrooms with the addition of egress windows. Green thumbs will love the backyard greenhouse, garden beds, and a variety of established perennials. The garage, built in 1993, provides ample storage. Property is being sold "As-Is". Located near Roseville’s expansive Central Park, schools, shopping, dining, and major freeways, this home offers both tranquility and convenience.

    Zillow last checked:

    Listing updated:

    Listed by:

    Jennifer Friedman 651-341-5524,

    Coldwell Banker Realty

    Bought with:

    Lars Anderson

    RE/MAX Results

    Source: NorthstarMLS as distributed by MLS GRID,MLS#: 6806341MLS Logo

    Facts & features

    Interior

    Bedrooms & bathrooms
    • Bedrooms: 3
    • Bathrooms: 2
    • Full bathrooms: 1
    • 3/4 bathrooms: 1
    Bedroom
    • Level: Main
    • Area: 154 Square Feet
    • Dimensions: 11x14
    Bedroom 2
    • Level: Main
    • Area: 125.4 Square Feet
    • Dimensions: 11x11.4
    Bedroom 3
    • Level: Main
    • Area: 87.15 Square Feet
    • Dimensions: 10.5x8.3
    Dining room
    • Level: Main
    • Area: 99 Square Feet
    • Dimensions: 9x11
    Family room
    • Level: Main
    • Area: 152.25 Square Feet
    • Dimensions: 8.7x17.5
    Flex room
    • Level: Lower
    • Area: 358.7 Square Feet
    • Dimensions: 17x21.10
    Kitchen
    • Level: Main
    • Area: 125.6 Square Feet
    • Dimensions: 8x15.7
    Living room
    • Level: Main
    • Area: 181.8 Square Feet
    • Dimensions: 10.10x18
    Office
    • Level: Lower
    • Area: 127.44 Square Feet
    • Dimensions: 11.8x10.8
    Heating
    • Forced Air
    Cooling
    • Attic Fan, Central Air
    Appliances
    • Included: Cooktop, Dryer, Refrigerator, Wall Oven, Washer
    Features
    • Basement: Daylight,Drain Tiled,Full,Partially Finished
    • Has fireplace: No
    Interior area
    • Total structure area: 1,792
    • Total interior livable area: 1,792 sqft
    • Finished area above ground: 1,392
    • Finished area below ground: 400

    Property

    Parking
    • Total spaces: 2
    • Parking features: Detached Garage, Garage Door Opener
    • Garage spaces: 2
    • Has uncovered spaces: Yes
    Accessibility
    • Accessibility features: None
    Features
    • Levels: One
    • Stories: 1
    • Patio & porch: Patio
    • Fencing: Full
    Lot
    • Size: 10,410 Square Feet
    • Dimensions: 81 x 127 x 81 x 127
    Details
    • Foundation area: 1392
    • Parcel number: 112923410031
    • Zoning description: Residential-Single Family

    Construction

    Type & style
    • Home type: SingleFamily
    • Property subtype: Single Family Residence
    Condition
    • New construction: No
    • Year built: 1955

    Utilities & green energy

    • Gas: Natural Gas
    • Sewer: City Sewer - In Street
    • Water: City Water/Connected

    Community & HOA

    Community
    • Subdivision: Arbell
    HOA
    • Has HOA: No
    Location
    • Region: Roseville

    Financial & listing details

    • Price per square foot: $180/sqft
    • Tax assessed value: $325,500
    • Annual tax amount: $4,610
    • Date on market: 11/9/2025
    • Cumulative days on market: 76 days

    Price history

    DateEventPrice
    2/23/2026Sold$323,000-7.7%$180/sqft
    Source: NorthstarMLS as distributed by MLS GRID #6806341 Report a problem
    1/24/2026Pending sale$350,000$195/sqft
    Source: NorthstarMLS as distributed by MLS GRID #6806341 Report a problem
    1/13/2026Price change$350,000-4%$195/sqft
    Source: NorthstarMLS as distributed by MLS GRID #6806341 Report a problem
    12/18/2025Price change$364,500-2.8%$203/sqft
    Source: NorthstarMLS as distributed by MLS GRID #6806341 Report a problem
    11/9/2025Listed for sale$375,000$209/sqft
    Source: NorthstarMLS as distributed by MLS GRID #6806341 Report a problem

    Public tax history

    YearProperty taxesTax assessment
    2025$4,610 +6.9%$325,500 +0.4%
    2024$4,312 +7.5%$324,300 +3.8%
    2023$4,012 +1%$312,400 +4.5%
    2022$3,972 +23.5%$298,900 +9.6%
    2021$3,216 -9.5%$272,700 +13.4%
    2020$3,552 +7%$240,400 +5.3%
    2019$3,320 $228,200
    2018$3,320 $228,200 +2.9%
    2017$3,320 $221,800
    2016$3,320 +18.1%--
    2015$2,810 +10.5%$199,800
    2014$2,544 +14.3%--
    2013$2,226 -7.4%--
    2012$2,404 +3.3%--
    2011$2,328 --
    2010-- --
    2009$2,022 -1.4%--
    2008$2,050 -6.9%--
    2007$2,202 +7.7%--
    2006$2,044 +0.9%--
    2005$2,026 +6%--
    2004$1,912 +15.6%--
    2003$1,654 +11.9%--
    2002$1,478 -19.3%--
    2001$1,832 +1.7%--
    2000$1,801 --
    Find assessor info on the county website

    Neighborhood: 55113

    Nearby schools

    GreatSchools rating
    Get a cash offer in 3 minutes
    Find out how much your home could sell for in as little as 3 minutes with a no-obligation cash offer.
    Estimated market value
    $331,000
    Get a cash offer in 3 minutes
    Find out how much your home could sell for in as little as 3 minutes with a no-obligation cash offer.
    Estimated market value
    $331,000