SELLER IS MOTIVATED! Nestled in the desirable Village of Woodland Hills community, this charming 2-bedroom, 2-bathroom single-family home offers a perfect blend of modern amenities and serene living. This property is high & dry, located in an X flood zone and a non-evacuation zone. Situated on a private cul-de-sac, this fully upgraded open-concept home is a true sanctuary. Upon entering this home, enjoy the high ceilings and abundant natural light. The living room/dining room combo is perfect for entertaining. Cook your favorite meals in the custom-built kitchen, featuring ample cabinet space, porcelain tile floors, stainless steel appliances and plenty of room for a coffee bar to get your day started. The primary bedroom offers a spa-like soaking tub with a separate shower stall, and double vanities with granite countertops. The multifunctional second bedroom is ideal for use as a bedroom or office space. Enjoy the backyard and patio, which are accessible from a trio of sliding glass doors. The Village of Woodland Hills is known for its friendly atmosphere and community amenities such as a clubhouse, park, playground, pool and tennis courts. The community is zoned for high-rated schools, including Highland Lakes Elementary Schook, Carwise Middle School and East Lake High School. Located just minutes away from beautiful beaches, parks and the Tampa International Airport, this home offers the perfect balance of tranquility and accessibility. Don't miss out on this enchanting opportunity to own a piece of paradise in Palm Harbor. Schedule a private tour today and experience the lifestyle you've been dreaming of!
Sold for $365,000
$365,000
692 GREENGLEN LANE, PALM HARBOR, FL 34684
2beds
1,201sqft
Single Family Residence
Built in 1986
6,869 Square Feet Lot
$353,200 Zestimate®
$304/sqft
$2,379 Estimated rent
Home value
$353,200
$318,000 - $392,000
$2,379/mo
Zestimate® history
Owner options
List your home for rent
$2,379/mo
Rent Zestimate®
Find your next renter with Zillow Rental Manager. Plus, with online applications, you can quickly screen prospective tenants – for free.
$2,379/mo
Rent Zestimate®
Refinance and save
$2,627/mo
Est. payment
Refinancing to a lower rate could help reduce your monthly payments and save thousands over the life of the loan.
$2,627/mo
Est. payment
Explore your selling options
Work with a Zillow partner agent
Leverage their expertise and Zillow's premium Showcase listings to get your home seen by more buyers.
Get startedList with your own agent
Get your home in front of millions of buyers by listing it on Zillow.
Learn how to do itSell it yourself
Take full control of how buyers see your home on Zillow by listing For Sale by Owner (FSBO).
List your homeWhat's special
Abundant natural lightHigh ceilingsFully upgraded open-concept homePrivate cul-de-sacPorcelain tile floorsSpa-like soaking tubBackyard and patio
Zillow last checked:
Listing updated:
Listed by:
Nicole Saunches 719-201-5022,
COASTAL PROPERTIES GROUP INTERNATIONAL 727-493-1555
Bought with:
William Stover, 3049743
AROUND THE BAY REALTY
Source: Stellar MLS,MLS#: TB8349573 Originating MLS: Suncoast Tampa
Originating MLS: Suncoast Tampa
Facts & features
Interior
Bedrooms & bathrooms
- Bedrooms: 2
- Bathrooms: 2
- Full bathrooms: 2
Primary bedroom
- Features: Ceiling Fan(s), En Suite Bathroom, Walk-In Closet(s)
- Level: First
- Area: 165 Square Feet
- Dimensions: 15x11
Bedroom 2
- Features: Built-in Closet
- Level: First
- Area: 100 Square Feet
- Dimensions: 10x10
Primary bathroom
- Features: Built-In Shower Bench, Dual Sinks, Granite Counters, Tub with Separate Shower Stall
- Level: First
- Area: 108 Square Feet
- Dimensions: 12x9
Bathroom 2
- Features: Tub With Shower, Linen Closet
- Level: First
Dining room
- Features: Ceiling Fan(s)
- Level: First
Kitchen
- Features: Breakfast Bar, Pantry
- Level: First
- Area: 160 Square Feet
- Dimensions: 16x10
Living room
- Features: Ceiling Fan(s)
- Level: First
- Area: 306 Square Feet
- Dimensions: 18x17
Heating
- Central
Cooling
- Central Air
Appliances
- Included: Oven, Dishwasher, Disposal, Dryer, Electric Water Heater, Refrigerator, Washer
- Laundry: Inside, Laundry Closet
Features
- Ceiling Fan(s), High Ceilings, Living Room/Dining Room Combo, Open Floorplan, Primary Bedroom Main Floor, Split Bedroom, Thermostat, Walk-In Closet(s)
- Flooring: Luxury Vinyl, Tile
- Doors: Sliding Doors
- Has fireplace: No
Interior area
- Total structure area: 1,671
- Total interior livable area: 1,201 sqft
Property
Parking
- Total spaces: 2
- Parking features: Driveway
- Attached garage spaces: 2
- Has uncovered spaces: Yes
Features
- Levels: One
- Stories: 1
- Patio & porch: Deck, Front Porch
- Exterior features: Lighting, Private Mailbox, Sidewalk
- Fencing: Wood
- Has view: Yes
- View description: City
Lot
- Size: 6,869 Square Feet
- Dimensions: 50 x 120
- Features: Cul-De-Sac, Landscaped, Near Golf Course, Near Public Transit
- Residential vegetation: Mature Landscaping
Details
- Parcel number: 052816941180000070
- Zoning: RPD-7.5
- Special conditions: None
Construction
Type & style
- Home type: SingleFamily
- Property subtype: Single Family Residence
Materials
- Wood Frame
- Foundation: Slab
- Roof: Shingle
Condition
- Completed
- New construction: No
- Year built: 1986
Utilities & green energy
- Sewer: Public Sewer
- Water: Public
- Utilities for property: Cable Available, Electricity Connected, Sewer Connected, Water Connected
Community & HOA
Community
- Features: Clubhouse, Deed Restrictions, Park, Playground, Pool, Sidewalks, Tennis Court(s)
- Pet fee: $0 monthly
- Subdivision: VILLAGE OF WOODLAND HILLS
HOA
- Has HOA: Yes
- Amenities included: Clubhouse, Fence Restrictions, Park, Playground, Pool, Tennis Court(s)
- Services included: Community Pool, Private Road, Recreational Facilities
- HOA fee: $66 monthly
- HOA name: Proactive Property Management
- HOA phone: 727-942-4755
Location
- Region: Palm Harbor
Financial & listing details
- Price per square foot: $304/sqft
- Tax assessed value: $340,623
- Annual tax amount: $3,654
- Date on market: 2/13/2025
- Cumulative days on market: 55 days
- Listing terms: Cash,Conventional,FHA,VA Loan
- Ownership: Fee Simple
- Total actual rent: 0
- Electric utility on property: Yes
- Road surface type: Paved
Price history
| Date | Event | Price |
|---|---|---|
| 5/16/2025 | Sold | $365,000-5.2%$304/sqft |
Source:  Stellar MLS #TB8349573 Report a problem Stellar MLS #TB8349573 Report a problem | ||
| 4/10/2025 | Pending sale | $385,000$321/sqft |
Source: Stellar MLS #TB8349573 Report a problem | ||
| 3/31/2025 | Price change | $385,000-2.5%$321/sqft |
Source: Stellar MLS #TB8349573 Report a problem | ||
| 3/17/2025 | Price change | $395,000-1.3%$329/sqft |
Source: Stellar MLS #TB8349573 Report a problem | ||
| 2/13/2025 | Listed for sale | $400,000$333/sqft |
Source: Stellar MLS #TB8349573 Report a problem | ||
| 12/1/2024 | Listing removed | $400,000-1.2%$333/sqft |
Source: Stellar MLS #U8255269 Report a problem | ||
| 10/21/2024 | Price change | $405,000-2.4%$337/sqft |
Source: Stellar MLS #U8255269 Report a problem | ||
| 9/18/2024 | Price change | $415,000-2.4%$346/sqft |
Source: Stellar MLS #U8255269 Report a problem | ||
| 8/30/2024 | Listed for sale | $425,000+52.3%$354/sqft |
Source: Stellar MLS #U8255269 Report a problem | ||
| 12/18/2020 | Sold | $279,000-0.3%$232/sqft |
Source: Public Record Report a problem | ||
| 11/9/2020 | Pending sale | $279,900$233/sqft |
Source: COLDWELL BANKER RESIDENTIAL #T3274461 Report a problem | ||
| 11/4/2020 | Listed for sale | $279,900+18.1%$233/sqft |
Source: COLDWELL BANKER RESIDENTIAL #T3274461 Report a problem | ||
| 7/31/2019 | Sold | $237,000-3.3%$197/sqft |
Source: Public Record Report a problem | ||
| 6/22/2019 | Price change | $245,000-0.8%$204/sqft |
Source: AMERICAN HERITAGE REALTY #U8049107 Report a problem | ||
| 6/21/2019 | Price change | $247,000-1.2%$206/sqft |
Source: AMERICAN HERITAGE REALTY #U8049107 Report a problem | ||
| 6/16/2019 | Listed for sale | $249,900+47%$208/sqft |
Source: AMERICAN HERITAGE REALTY #U8049107 Report a problem | ||
| 8/1/2014 | Sold | $170,000+18.9%$142/sqft |
Source: Stellar MLS #T2631266 Report a problem | ||
| 7/31/2003 | Sold | $143,000$119/sqft |
Source: Public Record Report a problem | ||
Public tax history
| Year | Property taxes | Tax assessment |
|---|---|---|
| 2025 | $3,870 +5.9% | $248,732 +2.9% |
| 2024 | $3,654 +1.8% | $241,722 +3% |
| 2023 | $3,590 +3% | $234,682 +3% |
| 2022 | $3,485 -1% | $227,847 +3% |
| 2021 | $3,521 +10.5% | $221,211 +9.9% |
| 2020 | $3,186 +25.9% | $201,282 +21.3% |
| 2019 | $2,531 | $165,985 +1.9% |
| 2018 | $2,531 | $162,890 |
Find assessor info on the county website
Neighborhood: 34684
Nearby homes
- $393,1003 bd3 ba1.3k sqft680 Greenglen Ln, Palm Harbor, FL 34684Off Market
- $443,1003 bd3 ba1.5k sqft694 Greenglen Ln, Palm Harbor, FL 34684Off Market
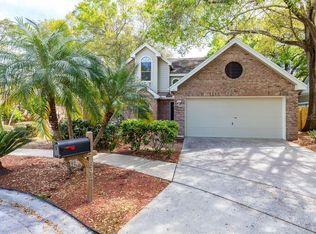
- $480,0003 bd3 ba1.4k sqft678 Greenglen Ln, Palm Harbor, FL 34684Sold
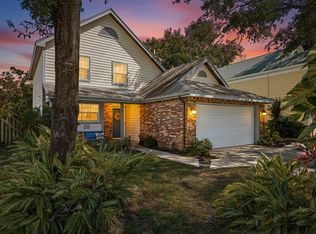
- $392,6003 bd2 ba1.4k sqft696 Greenglen Ln, Palm Harbor, FL 34684Off Market
- $432,0003 bd2 ba1.1k sqft3534 Greenglen Cir, Palm Harbor, FL 34684Off Market
- $406,500-- bd3 ba1.6k sqft668 Greenglen Ln, Palm Harbor, FL 34684Off Market
- $488,0003 bd3 ba1.4k sqft3531 Greenglen Cir, Palm Harbor, FL 34684Sold
- $437,0003 bd3 ba1.4k sqft3549 Ridge Blvd, Palm Harbor, FL 34684Off Market
Nearby schools
GreatSchools rating
- 5/10Highland Lakes Elementary SchoolGrades: PK-5Distance: 0.2 mi
- 7/10Joseph L. Carwise Middle SchoolGrades: 6-8Distance: 1.2 mi
- 7/10East Lake High SchoolGrades: PK,9-12Distance: 3.7 mi
Schools provided by the listing agent
- Elementary: Highland Lakes Elementary-PN
- Middle: Carwise Middle-PN
- High: East Lake High-PN
Source: Stellar MLS. This data may not be complete. We recommend contacting the local school district to confirm school assignments for this home.
Get a cash offer in 3 minutes
Find out how much your home could sell for in as little as 3 minutes with a no-obligation cash offer.
Estimated market value
$353,200
Get a cash offer in 3 minutes
Find out how much your home could sell for in as little as 3 minutes with a no-obligation cash offer.
Estimated market value
$353,200
- Florida
- Pinellas County
- Palm Harbor
- 34684
- 692 GREENGLEN LANE
Nearby cities
Nearby zip codes
Other Palm Harbor Topics
