PRICED TO SELL! Welcome to this inviting first-floor unit in the desirable Chatham subdivision! The open floor plan in the main living area creates a bright, welcoming space perfect for everyday living. The living room features a cozy fireplace and exterior access to a private patio - ideal for relaxing or entertaining outdoors. The well-equipped kitchen boasts stainless steel appliances and tons of storage space, making meal prep and organization a breeze. The primary bedroom offers a spacious walk-in closet and a private ensuite bath, while the second bedroom and full bath provide comfortable accommodations for guests or family. In-unit laundry adds everyday convenience. Enjoy a fantastic location close to Buffalo Grove shopping, restaurants, and more, with easy access to Route 53 and just off Dundee Road - commuting and errands couldn't be simpler. This move-in ready unit combines comfort, convenience, and a prime location - don't miss it! No rentals. No Dogs. Agent Related to Seller.
Contingent
$260,000
692 Hapsfield Ln #4B1, Buffalo Grove, IL 60089
2beds
--sqft
Condominium, Single Family Residence
Built in 1987
-- sqft lot
$-- Zestimate®
$--/sqft
$310/mo HOA
What's special
Cozy fireplaceIn-unit laundryTons of storage spaceInviting first-floor unitWell-equipped kitchenBright welcoming spaceStainless steel appliances
- --
- on Zillow |
- 381
- views |
- 36
- saves |
Zillow last checked:
Listed by:
Henry Velez 224-240-2478,
RE/MAX Top Performers
Source: MRED as distributed by MLS GRID,MLS#: 12707205
Facts & features
Interior
Bedrooms & bathrooms
- Bedrooms: 2
- Bathrooms: 2
- Full bathrooms: 2
Rooms
- Room types: No additional rooms
Primary bedroom
- Features: Flooring (Luxury Vinyl), Window Treatments (All), Bathroom (Full)
- Level: Main
- Area: 180 Square Feet
- Dimensions: 12X15
Bedroom 2
- Features: Flooring (Luxury Vinyl), Window Treatments (All)
- Level: Main
- Area: 110 Square Feet
- Dimensions: 10X11
Dining room
- Features: Flooring (Luxury Vinyl), Window Treatments (All)
- Level: Main
- Area: 108 Square Feet
- Dimensions: 9X12
Kitchen
- Features: Kitchen (Eating Area-Table Space, Pantry-Closet), Flooring (Luxury Vinyl)
- Level: Main
- Area: 121 Square Feet
- Dimensions: 11X11
Laundry
- Features: Flooring (Luxury Vinyl)
- Level: Main
- Area: 49 Square Feet
- Dimensions: 7X7
Living room
- Features: Flooring (Luxury Vinyl), Window Treatments (All)
- Level: Main
- Area: 308 Square Feet
- Dimensions: 14X22
Heating
- Natural Gas, Forced Air
Cooling
- Central Air
Appliances
- Included: Range, Microwave, Dishwasher, Refrigerator, Washer, Dryer, Stainless Steel Appliance(s)
- Laundry: Main Level, Washer Hookup, In Unit
Features
- 1st Floor Bedroom, 1st Floor Full Bath, Walk-In Closet(s), Open Floorplan
- Windows: Screens
- Basement: None
- Number of fireplaces: 1
- Fireplace features: Attached Fireplace Doors/Screen, Gas Starter, Living Room
Interior area
- Total structure area: 0
Property
Parking
- Total spaces: 1
- Parking features: Concrete, Garage Door Opener, Yes, Garage Owned, Attached, Garage
- Attached garage spaces: 1
- Has uncovered spaces: Yes
Accessibility
- Accessibility features: No Disability Access
Features
- Patio & porch: Patio
Lot
- Features: Common Grounds, Landscaped
Details
- Parcel number: 03054000151027
- Special conditions: None
- Other equipment: Ceiling Fan(s)
Construction
Type & style
- Home type: Condo
- Property subtype: Condominium, Single Family Residence
Materials
- Vinyl Siding, Brick
- Roof: Asphalt
Condition
- New construction: No
- Year built: 1987
Utilities & green energy
- Sewer: Public Sewer
- Water: Lake Michigan
Community & HOA
Community
- Subdivision: Chatham
HOA
- Has HOA: Yes
- Amenities included: Park, Security Door Lock(s)
- Services included: Water, Insurance, Exterior Maintenance, Lawn Care, Scavenger, Snow Removal
- HOA fee: $310 monthly
Location
- Region: Buffalo Grove
Financial & listing details
- Tax assessed value: $200,330
- Annual tax amount: $3,391
- Ownership: Condo
Estimated market value
Not available
Estimated sales range
Not available
Not available
Price history
| Date | Event | Price |
|---|---|---|
| 1/28/2020 | Sold | $145,000-3.3% |
Source:  MRED as distributed by MLS GRID #10584210 Report a problem MRED as distributed by MLS GRID #10584210 Report a problem | ||
| 12/5/2019 | Pending sale | $150,000 |
Source: Homesmart Connect LLC #10584210 Report a problem | ||
| 12/2/2019 | Listed for sale | $150,000 |
Source: Homesmart Connect LLC #10584210 Report a problem | ||
Public tax history
| Year | Property taxes | Tax assessment |
|---|---|---|
| 2024 | -- | $20,033 +0% |
| 2023 | $321 +0.7% | $20,031 |
| 2022 | $319 -94.5% | $20,031 +22.8% |
| 2021 | $5,762 +1683.9% | $16,308 |
| 2020 | $323 +0.5% | $16,308 -9.8% |
| 2019 | $322 -87.7% | $18,070 +25% |
| 2018 | $2,612 +656.1% | $14,456 |
| 2017 | $345 -65.8% | $14,456 |
| 2016 | $1,012 -12% | $14,456 +8.7% |
| 2015 | $1,149 +3.9% | $13,301 |
| 2014 | $1,107 +5.7% | $13,301 |
| 2013 | $1,047 +12% | $13,301 +8.2% |
| 2012 | $935 -8.6% | $12,292 -14.9% |
| 2011 | $1,022 +13% | $14,445 -13.2% |
| 2010 | $905 +13% | $16,638 -15.1% |
| 2009 | $801 -68.1% | $19,601 -7% |
| 2008 | $2,513 +174.2% | $21,076 |
| 2007 | $917 -9% | $21,076 +16.1% |
| 2006 | $1,007 -56% | $18,151 |
| 2005 | $2,292 +120% | $18,151 |
| 2004 | $1,042 -14.3% | $18,151 +37.6% |
| 2003 | $1,216 -41% | $13,188 |
| 2002 | $2,063 +24.1% | $13,188 |
| 2001 | $1,663 +2.4% | $13,188 +13.7% |
| 2000 | $1,624 +0% | $11,594 |
| 1999 | $1,624 | $11,594 |
Find assessor info on the county website
Monthly payment
Est. payment
Payment breakdown
Explore the cost of this home by adjusting the details. Changes won't be saved.Climate risks
Neighborhood: 60089
Nearby schools
GreatSchools rating
- 7/10Henry W Longfellow Elementary SchoolGrades: K-5Distance: 0.3 mi
- 7/10Cooper Middle SchoolGrades: 6-8Distance: 0.5 mi
- 9/10Buffalo Grove High SchoolGrades: 9-12Distance: 0.3 mi
Schools provided by the listing agent
- Elementary: Henry W Longfellow Elementary Sc
- Middle: Cooper Middle School
- High: Buffalo Grove High School
- District: 21
Source: MRED as distributed by MLS GRID. This data may not be complete. We recommend contacting the local school district to confirm school assignments for this home.
- $309,0003 bd-- ba-- sqft735 Hapsfield Ln #1A1, Buffalo Grove, IL 60089Off Market
- $327,9003 bd2 ba1.3k sqft737 Hapsfield Ln #1A2, Buffalo Grove, IL 60089Off Market
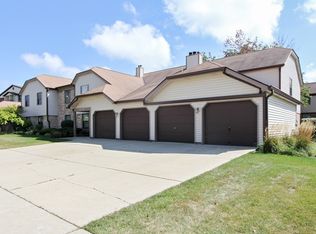
- $280,5002 bd-- ba-- sqft731 Hapsfield Ln #1B1, Buffalo Grove, IL 60089Off Market
- $302,7002 bd-- ba-- sqft733 Hapsfield Ln UNIT 1B2, Buffalo Grove, IL 60089Off Market
- $247,3002 bd-- ba-- sqft725 Hapsfield Ln, Buffalo Grove, IL 60089Off Market
- $247,3002 bd-- ba-- sqft727 Hapsfield Ln #7C1, Buffalo Grove, IL 60089Off Market
- $274,9002 bd-- ba-- sqft721 Hapsfield Ln #1D1, Buffalo Grove, IL 60089Off Market
- $266,2002 bd-- ba-- sqft723 Hapsfield Ln #1D2, Buffalo Grove, IL 60089Off Market
- $320,4003 bd2 ba1.2k sqft616 Hapsfield Ln #2A1, Buffalo Grove, IL 60089Off Market
A local agent can set up tours, give advice and negotiate with sellers.
Similar homes
- $260,0002 bd2 ba-- sqft102 Steeple Dr APT B, Buffalo Grove, IL 60089New
 MLS ID #12710193, Adam Balawender, Chicagoland Brokers, Inc.. MRED as distributed by MLS GRID
 - $214,9002 bd2 ba1.1k sqft1133 Miller Ln APT 108, Buffalo Grove, IL 60089New
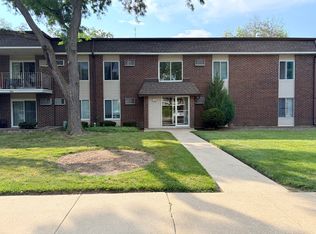 MLS ID #12709145, Olga Sapozhnikov, Gold & Azen Realty. MRED as distributed by MLS GRID
 - $280,0002 bd2 ba1k sqft964 Harvest Cir Unit 964, Buffalo Grove, IL 60089Active
 MLS ID #12705334, Flora Top, @properties Christie's International Real Estate. MRED as distributed by MLS GRID
 - $259,9002 bd2 ba-- sqft200 Lake Blvd APT 415, Buffalo Grove, IL 60089Active
 MLS ID #12645087, Ben Lalez, Compass. MRED as distributed by MLS GRID
 - $199,9002 bd2 ba1k sqft102 Steeple Dr APT F, Buffalo Grove, IL 60089Price ChangeMLS ID #12706819, Rafael Porras, Casaguia LLC. MRED as distributed by MLS GRID
- $275,0002 bd2 ba1.2k sqft175 Lake Blvd APT 349, Buffalo Grove, IL 60089ActiveMLS ID #12571483, Larisa Salma Zahdan, My Realty Chicago Inc. MRED as distributed by MLS GRID
- $275,0002 bd2 ba1.5k sqft190 N Milwaukee Ave APT 607, Wheeling, IL 60090NewMLS ID #12708058, Tom Carris, @properties Christie's International Real Estate. MRED as distributed by MLS GRID
- $274,9003 bd2 ba1.2k sqft2340 N Old Hicks Rd Unit 1, Palatine, IL 60074NewMLS ID #12679893, Christine Lee, Kale Realty. MRED as distributed by MLS GRID
- $230,0002 bd2 ba1.5k sqft1275 Baldwin Ln Unit 306, Palatine, IL 60074NewMLS ID #12710584, Jakub M Chybowski, SFR, Baird & Warner. MRED as distributed by MLS GRID
- $285,0003 bd2 ba1.4k sqft1022 Thorndale Ct APT A2, Wheeling, IL 60090NewMLS ID #12691785, Pauline Erdman Skrzypek, Coldwell Banker Realty. MRED as distributed by MLS GRID
- $279,0003 bd2 ba1.5k sqft1009 Bayside Dr, Palatine, IL 60074Re-activatedMLS ID #12705131, Lena Straight, Kale Realty. MRED as distributed by MLS GRID
- $245,0002 bd1 ba1.2k sqft1193 E Barberry Ln APT B, Palatine, IL 60074NewMLS ID #12708730, Abhijit Leekha, Property Economics Inc.. MRED as distributed by MLS GRID
- $239,9992 bd1 ba-- sqft225 Lake Blvd APT 545, Buffalo Grove, IL 60089ActiveMLS ID #12665729, Sylwia Chliborob, Redfin Corporation. MRED as distributed by MLS GRID
- $269,9992 bd1 ba1k sqft608 Inverrary Ln #608, Deerfield, IL 60015NewMLS ID #12708717, Sadie Winter, RE/MAX Suburban. MRED as distributed by MLS GRID
- $230,0002 bd2 ba1.1k sqft2000 Bayside Dr Unit 110, Palatine, IL 60074NewMLS ID #12708544, Rudy Gandy, Premier Agent Network Illinois LLC. MRED as distributed by MLS GRID
- $275,0002 bd2 ba1.2k sqft1112 Scanlon Dr APT B1, Wheeling, IL 60090For Sale By Owner
- $245,0002 bd1 ba-- sqft552 Greystone Ln APT C2, Wheeling, IL 60090NewMLS ID #12705431, Barb Hibnick, CRS,GRI, Aria Properties, LLC. MRED as distributed by MLS GRID
- $232,0002 bd2 ba-- sqft900 E Wilmette Rd Unit 319, Palatine, IL 60074NewMLS ID #12707892, Michele Miller, Jameson Sotheby's Intl Realty. MRED as distributed by MLS GRID
- $249,9992 bd2 ba950 sqft1515 E Churchill Dr Unit 102, Palatine, IL 60074For Sale By Owner
- $319,9002 bd2 ba1.2k sqft634 Le Parc Cir #634, Buffalo Grove, IL 60089ActiveMLS ID #12697069, Brian Ban, @properties Christie's International Real Estate. MRED as distributed by MLS GRID
