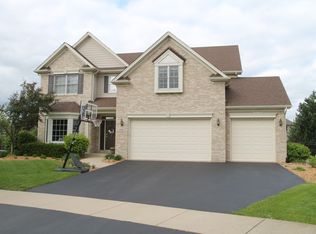
Welcome home to this charming 4-bedroom, 4-bathroom gem in the heart of Elburn. From the moment you step inside, you'll be greeted by the warmth of real hardwood floors and timeless character that simply can't be replicated. This home features a hard to come by main-floor primary suite that today's buyers are searching for with 2 additional bedrooms on the second level. The fully finished basement expands your living options with a complete in-law arrangement, featuring its own kitchenette, bedroom, and full bathroom, ideal for multi-generational living or guests. A bonus room rounds out the lower level, ready to serve as a home office, fitness space, or play room! Out back, you'll fall in love with the beautifully crafted stone patio - professionally resealed within the last few years and the perfect setting for morning coffee, weekend entertaining, or quiet evenings under the stars. Homes with this kind of charm, versatility, and value don't come around often.
Contingent
$550,000
692 Independence Ave, Elburn, IL 60119
4beds
2,468sqft
Single Family Residence
Built in 2004
0.26 Acres Lot
$-- Zestimate®
$223/sqft
$17/mo HOA
What's special
Fully finished basementMain-floor primary suiteBeautifully crafted stone patioReal hardwood floors
- 45 days |
- 128 |
- 0 |
Zillow last checked:
Listing updated:
Listed by:
Justin Pillion 815-590-2041,
Keller Williams Inspire,
Brittany Pillion 815-593-6920,
Keller Williams Inspire
Source: MRED as distributed by MLS GRID,MLS#: 12641714

Facts & features
Interior
Bedrooms & bathrooms
- Bedrooms: 4
- Bathrooms: 4
- Full bathrooms: 4
Rooms
- Room types: Recreation Room, Screened Porch
Primary bedroom
- Features: Flooring (Hardwood), Window Treatments (Curtains/Drapes), Bathroom (Full)
- Level: Main
- Area: 210 Square Feet
- Dimensions: 15X14
Bedroom 2
- Features: Flooring (Hardwood)
- Level: Second
- Area: 104 Square Feet
- Dimensions: 13X8
Bedroom 3
- Features: Flooring (Carpet)
- Level: Second
- Area: 144 Square Feet
- Dimensions: 12X12
Bedroom 4
- Features: Flooring (Carpet)
- Level: Second
- Area: 154 Square Feet
- Dimensions: 14X11
Dining room
- Features: Flooring (Hardwood), Window Treatments (Curtains/Drapes)
- Level: Main
- Area: 143 Square Feet
- Dimensions: 11X13
Family room
- Features: Flooring (Hardwood)
- Level: Main
- Area: 342 Square Feet
- Dimensions: 19X18
Kitchen
- Features: Kitchen (Eating Area-Breakfast Bar, Eating Area-Table Space, Island), Flooring (Hardwood)
- Level: Main
- Area: 120 Square Feet
- Dimensions: 10X12
Laundry
- Features: Flooring (Ceramic Tile)
- Level: Main
- Area: 60 Square Feet
- Dimensions: 10X6
Living room
- Features: Flooring (Hardwood), Window Treatments (Curtains/Drapes)
- Level: Main
- Area: 342 Square Feet
- Dimensions: 19X18
Recreation room
- Features: Flooring (Slate)
- Level: Basement
- Area: 756 Square Feet
- Dimensions: 42X18
Screened porch
- Features: Flooring (Other)
- Level: Main
- Area: 171 Square Feet
- Dimensions: 19X9
Heating
- Natural Gas
Cooling
- Central Air
Appliances
- Included: Range, Microwave, Dishwasher, Refrigerator, Washer, Dryer, Disposal, Stainless Steel Appliance(s), Water Softener Rented
- Laundry: Main Level
Features
- Wet Bar, 1st Floor Bedroom, 1st Floor Full Bath, Walk-In Closet(s), Open Floorplan, Granite Counters, Separate Dining Room
- Flooring: Hardwood, Carpet
- Basement: Finished,Full
- Number of fireplaces: 1
- Fireplace features: Gas Log, Gas Starter, Family Room
Interior area
- Total structure area: 0
- Total interior livable area: 2,468 sqft
Property
Parking
- Total spaces: 2
- Parking features: Brick Driveway, Garage Door Opener, Yes, Garage Owned, Attached, Garage
- Attached garage spaces: 2
- Has uncovered spaces: Yes
Accessibility
- Accessibility features: No Disability Access
Features
- Stories: 1.5
- Patio & porch: Patio, Screened
- Waterfront features: Pond
Lot
- Size: 0.26 Acres
- Features: Corner Lot, Cul-De-Sac, Landscaped
Details
- Parcel number: 1108401004
- Special conditions: None
- Other equipment: Central Vacuum, Ceiling Fan(s)
Construction
Type & style
- Home type: SingleFamily
- Architectural style: Cape Cod
- Property subtype: Single Family Residence
Materials
- Brick, Cedar
- Foundation: Concrete Perimeter
- Roof: Asphalt
Condition
- New construction: No
- Year built: 2004
Utilities & green energy
- Sewer: Public Sewer
- Water: Public
Community & HOA
Community
- Features: Park, Lake, Curbs, Sidewalks, Street Lights, Street Paved
- Security: Security System
- Subdivision: Blackberry Creek
HOA
- Has HOA: Yes
- Services included: Other
- HOA fee: $200 annually
Location
- Region: Elburn
Financial & listing details
- Price per square foot: $223/sqft
- Tax assessed value: $442,359
- Annual tax amount: $11,970
- Date on market: 5/22/2026
- Ownership: Fee Simple
Estimated market value
Not available
Estimated sales range
Not available
Not available
Price history
| Date | Event | Price |
|---|---|---|
| 6/8/2026 | Contingent | $550,000$223/sqft |
Source: | ||
| 5/21/2026 | Listed for sale | $550,000+20.1%$223/sqft |
Source: MRED as distributed by MLS GRID #12641714 Report a problem | ||
| 12/19/2022 | Sold | $458,000-1.4%$186/sqft |
Source: | ||
| 12/6/2022 | Pending sale | $464,400$188/sqft |
Source: | ||
| 11/5/2022 | Listed for sale | $464,400$188/sqft |
Source: | ||
| 11/5/2022 | Contingent | $464,400$188/sqft |
Source: | ||
| 10/23/2022 | Listed for sale | $464,400-0.1%$188/sqft |
Source: | ||
| 10/23/2022 | Listing removed | -- |
Source: | ||
| 9/19/2022 | Listed for sale | $464,900-0.6%$188/sqft |
Source: | ||
| 9/19/2022 | Listing removed | -- |
Source: | ||
| 8/24/2022 | Price change | $467,500-0.2%$189/sqft |
Source: | ||
| 8/2/2022 | Price change | $468,500-2.2%$190/sqft |
Source: | ||
| 7/6/2022 | Price change | $479,000-2%$194/sqft |
Source: | ||
| 6/27/2022 | Listed for sale | $489,000-2%$198/sqft |
Source: | ||
| 6/27/2022 | Listing removed | -- |
Source: | ||
| 6/17/2022 | Listed for sale | $499,000+8.5%$202/sqft |
Source: | ||
| 10/17/2006 | Sold | $460,000+19.5%$186/sqft |
Source: Public Record Report a problem | ||
| 1/22/2004 | Sold | $385,000$156/sqft |
Source: Public Record Report a problem | ||
Public tax history
| Year | Property taxes | Tax assessment |
|---|---|---|
| 2024 | $11,970 +3.7% | $147,453 +10.8% |
| 2023 | $11,540 +3.2% | $133,080 +7.7% |
| 2022 | $11,183 +3.8% | $123,579 +4.5% |
| 2021 | $10,778 +1.8% | $118,280 +2.4% |
| 2020 | $10,582 -4% | $115,508 -2.3% |
| 2019 | $11,025 +0.7% | $118,251 +2.5% |
| 2018 | $10,950 0% | $115,322 +1.1% |
| 2017 | $10,953 -10.5% | $114,011 -2.8% |
| 2016 | $12,237 | $117,339 +7.8% |
| 2015 | -- | $108,799 -0.4% |
| 2014 | -- | $109,209 |
| 2013 | -- | $109,209 -3.9% |
| 2012 | -- | $113,590 -6.6% |
| 2011 | -- | $121,619 -7% |
| 2010 | -- | $130,770 -4% |
| 2009 | -- | $136,197 -6.1% |
| 2008 | -- | $145,110 +2.2% |
| 2007 | -- | $141,972 +6.2% |
| 2006 | -- | $133,655 +3.2% |
| 2005 | -- | $129,523 +19.5% |
| 2004 | -- | $108,348 +6159.3% |
| 2003 | -- | $1,731 |
Find assessor info on the county website
Monthly payment
Est. payment$--/mo
Payment breakdown
Explore the cost of this home by adjusting the details. Changes won't be saved.All calculations are estimates and provided by Zillow, Inc. for informational purposes only. Actual amounts may vary.
HOA fees may include property taxes on listings classified as Co-Ops. Contact the listing agent and/or owner for fee details.
Mortgage interest rates are dependent on a number of factors, including credit score, down payment, and repayment length. Interest rate data provided by Zillow Group Marketplace, Inc. as of 1/1/1970 from various mortgage lenders with which we have lead or other similar arrangements; the Estimated Payment is an average of those rates.
See how much you could borrow to make a competitive offer.
Climate risks
Neighborhood: 60119
Nearby schools
GreatSchools rating
- 9/10Kaneland Blackberry Creek Elementary SchoolGrades: PK-5Distance: 0.4 mi
- 8/10Harter Middle SchoolGrades: 6-8Distance: 5.5 mi
- 6/10Kaneland Senior High SchoolGrades: 9-12Distance: 3.8 mi
Schools provided by the listing agent
- District: 302
Source: MRED as distributed by MLS GRID. This data may not be complete. We recommend contacting the local school district to confirm school assignments for this home.
A local agent can set up tours, give advice and negotiate with sellers.
A local lender can help you make sure your offer is ready when you are.
- Illinois
- Kane County
- Elburn
- 60119
- 692 Independence Ave


