Introducing this rare opportunity to own this beautifully contemporized ranch that features an open concept throughout, 3 bedrooms, 2 full baths, and a 1-car garage, all while being in Plymouth's most sought-after downtown location. Experience the unique charm of having 1,200 square feet of extravagant amenities and ultimate entertaining spaces throughout this fantastic home situated in the downtown Plymouth vicinity, all while being within walking distance to Rotary Park and all of Plymouth's downtown offerings, along with much more! Upon entering, you will be greeted by an inviting foyer highlighting direct access to your large living room, which has a beautiful gas fireplace and multiple windows that boasts an abundance of natural light. Next to your living room is your spacious breakfast nook area that has a lovely bar area that seamlessly flows into your stunning kitchen. Inside your chef's gourmet kitchen is equipped with stainless steel appliances, custom cabinetry, shiplap backsplash, and sleek Corian countertops all while having excellent storage space and lovely island seating. Additional main-level highlights include ample closet spaces and a beautifully designed laundry room with plenty of storage. Your main level also consists of 3 beautifully devised bedrooms and 1 fully updated bathroom that features an exceptionally designed bath with a jetted tub. Inside your lower level includes ample storage space and a fully finished basement that has an additional updated full bathroom, bedroom, cedar closet, living room space, and a flex room that can be used as a second office. Additional home updates include newer mechanicals, including furnace & A/C, tankless water tank, windows, electrical, appliances, and much more! Outside elements include a nicely sized 1-car garage, a fenced backyard with a beautifully constructed gazebo, and a fantastic space that offers the best outdoor experience for family and guests. With close distance to Downtown Plymouth and amazing features throughout, Welcome Home!
Sold for $444,000
$444,000
692 Jener Pl, Plymouth, MI 48170
3beds
2,025sqft
Single Family Residence
Built in 1969
4,791 Square Feet Lot
$520,300 Zestimate®
$219/sqft
$3,385 Estimated rent
Home value
$520,300
$489,000 - $557,000
$3,385/mo
Zestimate® history
Owner options
List your home for rent
$3,385/mo
Rent Zestimate®
Find your next renter with Zillow Rental Manager. Plus, with online applications, you can quickly screen prospective tenants – for free.
$3,385/mo
Rent Zestimate®
Refinance and save
$3,101/mo
Est. payment
Refinancing to a lower rate could help reduce your monthly payments and save thousands over the life of the loan.
$3,101/mo
Est. payment
Explore your selling options
Work with a Zillow partner agent
Leverage their expertise and Zillow's premium Showcase listings to get your home seen by more buyers.
Get startedList with your own agent
Get your home in front of millions of buyers by listing it on Zillow.
Learn how to do itSell it yourself
Take full control of how buyers see your home on Zillow by listing For Sale by Owner (FSBO).
List your homeWhat's special
Zillow last checked:
Listing updated:
Listed by:
Sheel Sohal 248-249-3122,
KW Domain
Bought with:
Megan Mazurek, 6501375770
The Charles Reinhart Company
Source: Realcomp II,MLS#: 20230081173
Facts & features
Interior
Bedrooms & bathrooms
- Bedrooms: 3
- Bathrooms: 2
- Full bathrooms: 2
Primary bedroom
- Level: Entry
- Dimensions: 11 x 13
Bedroom
- Level: Entry
- Dimensions: 13 x 14
Bedroom
- Level: Entry
- Dimensions: 11 x 11
Other
- Level: Entry
- Dimensions: 5 x 8
Other
- Level: Basement
- Dimensions: 5 x 10
Family room
- Level: Entry
- Dimensions: 13 x 17
Flex room
- Level: Basement
- Dimensions: 12 x 14
Kitchen
- Level: Entry
- Dimensions: 11 x 19
Living room
- Level: Entry
- Dimensions: 11 x 20
Heating
- Forced Air, Natural Gas
Cooling
- Central Air
Appliances
- Included: Dishwasher, Dryer, Free Standing Gas Oven, Free Standing Refrigerator, Range Hood, Stainless Steel Appliances, Washer
Features
- Basement: Finished
- Has fireplace: Yes
- Fireplace features: Living Room
Interior area
- Total interior livable area: 2,025 sqft
- Finished area above ground: 1,200
- Finished area below ground: 825
Property
Parking
- Total spaces: 1
- Parking features: One Car Garage, Detached, Direct Access, Electricityin Garage
- Garage spaces: 1
Features
- Levels: One
- Stories: 1
- Entry location: GroundLevelwSteps
- Exterior features: Chimney Caps, Lighting
- Pool features: None
- Fencing: Fenced
Lot
- Size: 4,791 Square Feet
- Dimensions: 40.00 x 124.00
Details
- Parcel number: 49009070093000
- Special conditions: Short Sale No,Standard
Construction
Type & style
- Home type: SingleFamily
- Architectural style: Ranch
- Property subtype: Single Family Residence
Materials
- Aluminum Siding
- Foundation: Basement, Poured
- Roof: Asphalt
Condition
- New construction: No
- Year built: 1969
Utilities & green energy
- Sewer: Public Sewer
- Water: Public
Community & HOA
Community
- Subdivision: NASH PLYMOUTH SUB
HOA
- Has HOA: No
Location
- Region: Plymouth
Financial & listing details
- Price per square foot: $219/sqft
- Tax assessed value: $177,500
- Annual tax amount: $7,621
- Date on market: 9/29/2023
- Cumulative days on market: 19 days
- Listing agreement: Exclusive Right To Sell
- Listing terms: Cash,Conventional,FHA
- Exclusions: Exclusion(s) Do Not Exist
Price history
| Date | Event | Price |
|---|---|---|
| 2/1/2024 | Sold | $444,000$219/sqft |
Source:  Realcomp II #20230081173 Report a problem Realcomp II #20230081173 Report a problem | ||
| 11/7/2023 | Sold | $444,000+0.9%$219/sqft |
Source: Public Record Report a problem | ||
| 10/14/2023 | Pending sale | $439,900$217/sqft |
Source: Realcomp II #20230081173 Report a problem | ||
| 9/29/2023 | Listed for sale | $439,900+17.3%$217/sqft |
Source: Realcomp II #20230081173 Report a problem | ||
| 7/7/2021 | Sold | $375,000$185/sqft |
Source: Public Record Report a problem | ||
| 6/7/2021 | Pending sale | $375,000$185/sqft |
Source: Realcomp II #2210040451 Report a problem | ||
| 6/2/2021 | Contingent | $375,000$185/sqft |
Source: Realcomp II #2210040451 Report a problem | ||
| 5/29/2021 | Listed for sale | $375,000-3.8%$185/sqft |
Source: Realcomp II #2210040451 Report a problem | ||
| 5/28/2021 | Listing removed | -- |
Source: Realcomp II #2210033891 Report a problem | ||
| 5/21/2021 | Price change | $390,000-2.5%$193/sqft |
Source: Realcomp II #2210033891 Report a problem | ||
| 5/11/2021 | Listed for sale | $400,000+37.9%$198/sqft |
Source: Realcomp II #2210033891 Report a problem | ||
| 5/7/2015 | Sold | $290,000-3.3%$143/sqft |
Source: Public Record Report a problem | ||
| 3/19/2015 | Pending sale | $300,000$148/sqft |
Source: Coldwell Banker Preferred, Realtors #215004472 Report a problem | ||
| 2/12/2015 | Price change | $300,000-4.8%$148/sqft |
Source: Coldwell Banker Preferred, Realtors #215004472 Report a problem | ||
| 1/16/2015 | Listed for sale | $315,000$156/sqft |
Source: Coldwell Banker Preferred Realtors #215004472 Report a problem | ||
Public tax history
| Year | Property taxes | Tax assessment |
|---|---|---|
| 2025 | -- | $212,000 +12.3% |
| 2024 | -- | $188,800 +6.4% |
| 2023 | -- | $177,500 +3.6% |
| 2022 | -- | $171,300 +6.7% |
| 2021 | -- | $160,500 |
| 2020 | $6,359 +8.2% | $160,500 +2.3% |
| 2019 | $5,877 | $156,900 +1.4% |
| 2018 | -- | $154,700 -0.5% |
| 2017 | -- | $155,500 +5.4% |
| 2016 | -- | $147,500 +19.7% |
| 2015 | -- | $123,230 +13.7% |
| 2013 | $9,779 | $108,410 -2.3% |
| 2011 | -- | $111,000 -0.6% |
| 2010 | $3,384 +1.4% | $111,640 -3.7% |
| 2009 | $3,337 +868.8% | $115,870 -1.1% |
| 2008 | $344 | $117,210 -5.3% |
| 2006 | -- | $123,810 |
| 2005 | -- | $123,810 +12.4% |
| 2003 | $1,855 -20.6% | $110,190 +79.9% |
| 2001 | $2,338 +4.2% | $61,245 +3.2% |
| 2000 | $2,243 | $59,346 |
Find assessor info on the county website
Neighborhood: 48170
Nearby homes
- $750,7003 bd4 ba1.8k sqft698 Jener Pl, Plymouth, MI 48170Off Market
- $500,0004 bd1 ba1.7k sqft682 Jener Pl, Plymouth, MI 48170Sold
- $---- bd-- ba-- sqft686 Jener Pl APT 1, Plymouth, MI 48170Off Market
- $540,9003 bd2 ba2k sqft685 Herald St, Plymouth, MI 48170Off Market
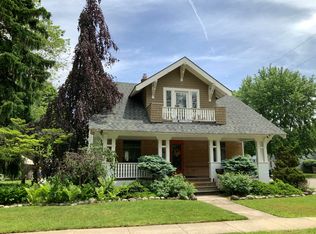
- $174,700-- bd1 ba-- sqft681 Herald St, Plymouth, MI 48170Off Market
- $321,8003 bd1 ba962 sqft677 Herald St, Plymouth, MI 48170Off Market
- $1,035,0004 bd4 ba2.4k sqft1067 Linden St, Plymouth, MI 48170Off Market
- $566,0004 bd2 ba1.6k sqft1085 Linden St, Plymouth, MI 48170Sold
Nearby schools
GreatSchools rating
- 8/10Smith Elementary SchoolGrades: K-5Distance: 0.4 mi
- 8/10West Middle SchoolGrades: 6-8Distance: 0.5 mi
- 9/10Canton High SchoolGrades: 6-12Distance: 1.6 mi


Get pre-qualified for a loan
At Zillow Home Loans, we can pre-qualify you in as little as 5 minutes with no impact to your credit score.An equal housing lender. NMLS #10287.
- Michigan
- Wayne County
- Plymouth
- 48170
- 692 Jener Pl
Nearby cities
Nearby neighborhoods
Nearby zip codes
Other Plymouth Topics
