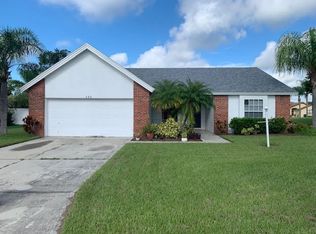
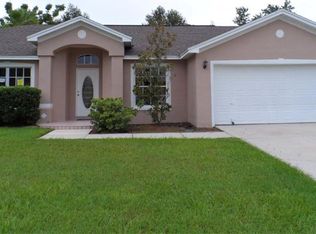
From the moment you arrive, you'll appreciate the pride of ownership and inviting curb appeal that make this home stand out. Nestled in the highly sought-after Scott Lake area of South Lakeland and served by highly regarded schools, this beautifully maintained home offers the perfect blend of comfort, convenience, and lifestyle. Step inside to soaring vaulted ceilings and a spacious split-bedroom floor plan offering 1,659 heated square feet of comfortable living space, including separate living, dining, and family rooms designed for both everyday living and entertaining. The kitchen features abundant cabinet and counter space, beautiful custom cabinetry, granite countertops, a convenient breakfast bar, and a cozy breakfast nook, creating the perfect gathering place for meals and conversation. The private primary suite offers a walk-in closet, double vanity, and walk-in shower for added comfort and convenience. Custom cabinetry and granite countertops in the bathrooms add an upgraded touch throughout the home. Enjoy Florida living year-round from the covered lanai overlooking the screened-in pool and spa. Whether you're cooling off with a swim, relaxing in the hot tub, or hosting friends and family, this outdoor space is designed to be enjoyed. The fully fenced PVC backyard provides exceptional privacy and plenty of room for outdoor activities. Major updates provide peace of mind, including a newer roof with transferable warranty, newer air conditioning system, updated pool screen enclosure, and a hot tub that is only four years old. Additional improvements include quality GE kitchen appliances, luxury laminate flooring throughout most of the home, upgraded front entry doors, decorative trim work, updated lighting, interior paint, and exterior paint completed approximately five years ago. Located within a quiet gated community close to shopping, dining, parks, recreation, medical facilities, and major transportation routes, this move-in ready home combines comfort, privacy, and value in one of South Lakeland's most desirable locations. Enjoy the convenience of nearby access to the Polk Parkway, providing an easy commute throughout Central Florida and quick
Sold for $386,000
Zillow last checked:
Listing updated:
Bought with:
Paige Wagner, 3297342
PAIGE WAGNER HOMES REALTY
Source: Stellar MLS,MLS#: TB8523362 Originating MLS: Suncoast Tampa
Originating MLS: Suncoast Tampa
Price history
| Date | Event | Price |
|---|---|---|
| 8/27/2026 | Sold | $386,000+1.8%$233/sqft |
Source:  Stellar MLS #TB8523362 Report a problem Stellar MLS #TB8523362 Report a problem | ||
| 8/5/2026 | Pending sale | $379,000$228/sqft |
Source: Stellar MLS #TB8523362 Report a problem | ||
| 8/3/2026 | Listed for sale | $379,000$228/sqft |
Source: Stellar MLS #TB8523362 Report a problem | ||
| 6/27/2026 | Pending sale | $379,000$228/sqft |
Source: Stellar MLS #TB8523362 Report a problem | ||
| 6/26/2026 | Listed for sale | $379,000+175.6%$228/sqft |
Source: Stellar MLS #TB8523362 Report a problem | ||
| 10/5/2012 | Listing removed | $137,500$83/sqft |
Source: Prudential Results Realty #S4699043 Report a problem | ||
| 9/30/2012 | Listed for sale | $137,500-0.1%$83/sqft |
Source: Prudential Results Realty #S4699043 Report a problem | ||
| 8/22/2012 | Sold | $137,600+0.1%$83/sqft |
Source: Public Record Report a problem | ||
| 5/26/2012 | Listed for sale | $137,500+52.6%$83/sqft |
Source: Prudential Results Realty #S4699043 Report a problem | ||
| 10/26/2011 | Sold | $90,100-38.3%$54/sqft |
Source: Public Record Report a problem | ||
| 9/21/2001 | Sold | $146,000+31.7%$88/sqft |
Source: Public Record Report a problem | ||
| 7/29/1998 | Sold | $110,900+454.5%$67/sqft |
Source: Public Record Report a problem | ||
| 2/7/1996 | Sold | $20,000$12/sqft |
Source: Public Record Report a problem | ||
Get a cash offer in 3 minutes
Find out how much your home could sell for in as little as 3 minutes with a no-obligation cash offer.
Estimated market value
$386,000
