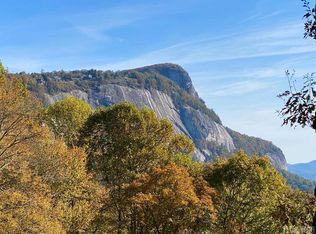
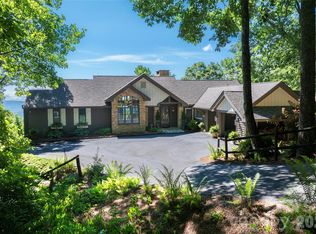
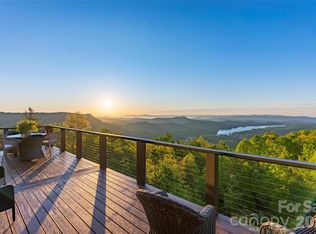
Built in 2021 and positioned on approximately 1.96 acres, this contemporary mountain residence offers refined craftsmanship, modern comforts, and striking Whiteside Mountain views from every room on the main level and many rooms on the lower level. Located within the gated Cullasaja Club community in Highlands, NC, the home captures the relaxed elegance and natural beauty of the Highlands-Cashiers Plateau.
The main level centers around a spacious great room with soaring ceilings and a gas fireplace shared with the primary owner’s suite. Expansive sliding glass doors frame the mountain landscape and open to a screened porch with a wood-burning fireplace, creating a seamless indoor-outdoor living experience. The porch connects to an open deck accessed from the primary suite.
The primary bedroom is located on the main level and features mountain views along with a generous ensuite bath that includes a soaking tub, glass walk-in shower, and walk-in closets.
The kitchen blends clean design with high-end functionality and features built-in appliances including a gas stove and double ovens. A formal dining area and casual dining space provide flexibility for everyday living and entertaining.
The lower level offers additional living space designed for comfort and recreation. Two guest bedrooms share a Jack-and-Jill bath, while the recreation room includes a fireplace, pool table area, and wet bar. Sliding doors lead to a covered deck with a hot tub.
Large windows throughout the home bring natural light indoors while showcasing the impressive mountain views.
Approved membership provides access to Cullasaja Club’s world-class amenities, including an Arnold Palmer–designed championship golf course, clubhouse dining, wellness facilities, tennis, swimming, and a vibrant social calendar. Additional features include lake access to Ravenel Lake and an extensive trail network throughout the community, with connections to the adjoining National Forest.
Active
Price cut: $350K (7/16)
$3,900,000
692 Lost Trl, Highlands, NC 28741
3beds
4,241sqft
Single Family Residence
Built in 2021
1.96 Acres Lot
$-- Zestimate®
$920/sqft
$502/mo HOA
What's special
Modern comfortsGlass walk-in showerRefined craftsmanshipWalk-in closets
- 164 days
- 650
- 27
Zillow last checked:
Listing updated:
Listed by:
Doug Treadwell doug@mountainlifere.com,
MOUNTAIN LIFE REAL ESTATE, LLC
Source: Canopy MLS as distributed by MLS GRID,MLS#: 4360852
Facts & features
Interior
Bedrooms & bathrooms
- Bedrooms: 3
- Bathrooms: 4
- Full bathrooms: 2
- 1/2 bathrooms: 2
- Main level bedrooms: 1
Primary bedroom
- Features: En Suite Bathroom, Vaulted Ceiling(s), Walk-In Closet(s), See Remarks
- Level: Main
- Area: 254.86 Square Feet
- Dimensions: 12' 4" X 20' 8"
Bedroom s
- Features: Ceiling Fan(s), See Remarks
- Level: Basement
- Area: 232 Square Feet
- Dimensions: 14' 6" X 16' 0"
Bedroom s
- Features: Ceiling Fan(s)
- Level: Basement
- Area: 215.06 Square Feet
- Dimensions: 14' 7" X 14' 9"
Bathroom full
- Level: Basement
- Area: 68.12 Square Feet
- Dimensions: 9' 6" X 7' 2"
Bonus room
- Level: Basement
- Area: 140.52 Square Feet
- Dimensions: 13' 2" X 10' 8"
Bonus room
- Level: Basement
- Area: 151.65 Square Feet
- Dimensions: 9' 7" X 15' 10"
Den
- Level: Main
- Area: 249.69 Square Feet
- Dimensions: 12' 1" X 20' 8"
Dining area
- Level: Main
- Area: 288.23 Square Feet
- Dimensions: 18' 6" X 15' 7"
Kitchen
- Features: Breakfast Bar, Built-in Features, Kitchen Island, Open Floorplan, Storage, Walk-In Pantry, Wet Bar
- Level: Main
- Area: 212.44 Square Feet
- Dimensions: 18' 1" X 11' 9"
Laundry
- Features: Storage
- Level: Main
- Area: 45.48 Square Feet
- Dimensions: 6' 0" X 7' 7"
Living room
- Features: Cathedral Ceiling(s), Open Floorplan
- Level: Main
- Area: 423.74 Square Feet
- Dimensions: 20' 6" X 20' 8"
Office
- Level: Main
- Area: 131.85 Square Feet
- Dimensions: 10' 1" X 13' 1"
Recreation room
- Features: Built-in Features, Hot Tub, Open Floorplan, Storage, Wet Bar, See Remarks
- Level: Basement
- Area: 480.38 Square Feet
- Dimensions: 30' 6" X 15' 9"
Heating
- Central, Heat Pump
Cooling
- Ceiling Fan(s), Central Air
Appliances
- Included: Bar Fridge, Dishwasher, Disposal, Double Oven, Dryer, Electric Oven, Exhaust Hood, Gas Cooktop, Microwave, Refrigerator, Washer, Wine Refrigerator
- Laundry: In Kitchen, Laundry Room, Main Level
Features
- Breakfast Bar, Built-in Features, Hot Tub, Kitchen Island, Open Floorplan, Pantry, Storage, Walk-In Closet(s), Walk-In Pantry, Wet Bar
- Flooring: Carpet, Tile, Wood
- Basement: Daylight,Finished,Full,Interior Entry
- Fireplace features: Den, Gas, Great Room, Outside, Primary Bedroom, Propane, Recreation Room, See Through
Interior area
- Total structure area: 2,486
- Total interior livable area: 4,241 sqft
- Finished area above ground: 2,486
- Finished area below ground: 1,755
Video & virtual tour
Property
Parking
- Total spaces: 2
- Parking features: Driveway, Attached Garage, Garage Faces Front, Golf Cart Garage, Keypad Entry, Garage on Main Level
- Attached garage spaces: 2
- Has uncovered spaces: Yes
Features
- Levels: One
- Stories: 1
- Patio & porch: Balcony, Covered, Deck, Enclosed, Front Porch, Screened
- Has spa: Yes
- Spa features: Interior Hot Tub
- Has view: Yes
- View description: Mountain(s), Year Round
- Waterfront features: Boat Slip – Community
- Body of water: Ravenel Lake
Lot
- Size: 1.96 Acres
- Features: Sloped, Views
Living quarters
- Secondary features: None
Details
- Additional structures: None
- Parcel number: 7550575277
- Zoning: RES
- Special conditions: Standard
Construction
Type & style
- Home type: SingleFamily
- Architectural style: Traditional
- Property subtype: Single Family Residence
Materials
- Stone Veneer, Wood
- Roof: Metal
Condition
- New construction: No
- Year built: 2021
Utilities & green energy
- Sewer: Private Sewer
- Water: Community Well
- Utilities for property: Electricity Connected, Fiber Optics, Propane, Underground Utilities
Community & HOA
Community
- Features: Gated, Lake Access, Walking Trails
- Security: Security Service
- Subdivision: Cullasaja Club
HOA
- Has HOA: Yes
- HOA fee: $6,024 annually
- HOA name: Cullasaja HOA
Location
- Region: Highlands
- Elevation: 3500 Feet
Financial & listing details
- Price per square foot: $920/sqft
- Tax assessed value: $2,740,448
- Annual tax amount: $9,031
- Date on market: 3/23/2026
- Cumulative days on market: 164 days
- Listing terms: Cash,Conventional
- Electric utility on property: Yes
- Road surface type: Asphalt, Paved
Estimated market value
Not available
Estimated sales range
Not available
Not available
Price history
| Date | Event | Price |
|---|---|---|
| 7/16/2026 | Price change | $3,900,000-8.2%$920/sqft |
Source: HCMLS #1002846 Report a problem | ||
| 5/28/2026 | Price change | $4,250,000-10.5%$1,002/sqft |
Source: HCMLS #1002846 Report a problem | ||
| 3/23/2026 | Listed for sale | $4,750,000+3858.3%$1,120/sqft |
Source: HCMLS #1002846 Report a problem | ||
| 8/21/2020 | Sold | $120,000$28/sqft |
Source: Public Record Report a problem | ||
Public tax history
| Year | Property taxes | Tax assessment |
|---|---|---|
| 2025 | $9,031 +81.8% | $2,740,448 +130.4% |
| 2024 | $4,968 | $1,189,230 |
| 2023 | $4,968 +388% | $1,189,230 +375.7% |
| 2022 | $1,018 +5.2% | $250,000 |
| 2021 | $968 -5.7% | $250,000 |
| 2020 | $1,026 +1.3% | $250,000 |
| 2019 | $1,014 | $250,000 |
| 2018 | $1,014 | $250,000 |
| 2017 | $1,014 +2.5% | $250,000 |
| 2015 | $989 +30% | $250,000 -4.6% |
| 2011 | $760 | $262,150 |
Find assessor info on the county website
Monthly payment
Est. payment
Payment breakdown
Explore the cost of this home by adjusting the details. Changes won't be saved.Climate risks
Neighborhood: 28741
Similar homes
- $2,950,0005 bd5 ba4.1k sqft85&95 Ralph Thomas Rd, Highlands, NC 28741For Sale

 MLS ID #4395002, Doug Treadwell, MOUNTAIN LIFE REAL ESTATE, LLC. Canopy MLS as distributed by MLS GRID
 - $3,875,0004 bd6 ba4.6k sqft100 Meadow Ridge Dr, Lake Toxaway, NC 28747For Sale
 MLS ID #4397807, Mish Nichols, Lake Toxaway Co.. Canopy MLS as distributed by MLS GRID
 - $3,350,0003 bd6 ba5.1k sqft96 Moltz Ct, Lake Toxaway, NC 28747For Sale
 MLS ID #4364585, William Heinitsh, Lake Toxaway Co.. Canopy MLS as distributed by MLS GRID
 - $3,890,0005 bd5 ba4.5k sqft333 Favor Ln, Rabun Gap, GA 30568Active

 MLS ID #10784830, Tiffany M Ivey, Funari Realty LLC. GAMLS
 - $3,995,0004 bd5 ba4.1k sqft132 Red Bird Cir, Lake Toxaway, NC 28747For SaleMLS ID #4321731, Ross Hyett, Lake Toxaway Co.. Canopy MLS as distributed by MLS GRID
- $4,750,0004 bd6 ba4.5k sqft1957 Cold Mountain Rd, Lake Toxaway, NC 28747For SaleMLS ID #4377790, Kenneth McCall, Lake Toxaway Co.. Canopy MLS as distributed by MLS GRID
- $4,595,0003 bd4 ba3.9k sqft519 Eagle Dr, Sapphire, NC 28774New ConstructionMLS ID #4382245, John Heinitsh, Lake Toxaway Co.. Canopy MLS as distributed by MLS GRID
- $3,280,0005 bd6 ba5.1k sqft770 Meadow Ridge Dr, Lake Toxaway, NC 28747For SaleMLS ID #4287231, Ross Hyett, Lake Toxaway Co.. Canopy MLS as distributed by MLS GRID
- $4,995,0004 bd5 ba3.9k sqft1585 Cold Mountain Rd, Lake Toxaway, NC 28747For SaleMLS ID #4383951, Chip Freeman, Lake Toxaway Co.. Canopy MLS as distributed by MLS GRID
- $2,975,0004 bd5 ba4.4k sqft228 Mills Creek Trce, Lake Toxaway, NC 28747For SaleMLS ID #4250567, Ross Hyett, Lake Toxaway Co.. Canopy MLS as distributed by MLS GRID
- $2,600,0004 bd5 ba2.8k sqft1213 Lost Valley Rd, Scaly Mountain, NC 28775For SaleMLS ID #4404560, Cristie Riley, Christie's Int'l Real Estate H. Canopy MLS as distributed by MLS GRID
- $2,556,0004 bd5 ba3.2k sqft743 Hawk Mountain Rd, Lake Toxaway, NC 28747New ConstructionMLS ID #4411152, Ross Hyett, Lake Toxaway Co.. Canopy MLS as distributed by MLS GRID
