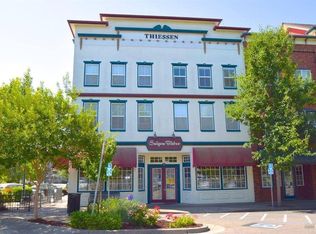
Developer Oren Thiessen built one very special contemporary 4-bedroom double end unit that does not share common walls to the left, right, or in front allowing for ample windows and natural light. This open floor plan features both living room and family room with gas fireplace. This 2.5 bath home is a large unit and its unique shape lives like a single-family home with the convenience of being on the Town Green. This home's outdoor entertainment space is also unique. Unlike most of the other structures, it is completely private and enjoys a canopy of mature oaks trees. There are over 9 restaurants, 2 coffee shops, a gourmet market, shopping, transportation and so much more. Enjoy a stroll to the Farmer's market on Sundays, concerts in the park on Thursdays and outdoor movie nights. Truly one of a kind on the green with unique features. 2 car garage and keypad entrance!
Closed
$701,500
692 McClelland Drive, Windsor, CA 95492
4beds
2,340sqft
Condominium
Built in 2002
-- sqft lot
$689,800 Zestimate®
$300/sqft
$3,774 Estimated rent
Home value
$689,800
$655,000 - $724,000
$3,774/mo
Zestimate® history
Owner options
List your home for rent
$3,774/mo
Rent Zestimate®
Find your next renter with Zillow Rental Manager. Plus, with online applications, you can quickly screen prospective tenants – for free.
$3,774/mo
Rent Zestimate®
Refinance and save
$5,202/mo
Est. payment
Refinancing to a lower rate could help reduce your monthly payments and save thousands over the life of the loan.
$5,202/mo
Est. payment
Explore your selling options
Work with a Zillow partner agent
Leverage their expertise and Zillow's premium Showcase listings to get your home seen by more buyers.
Get startedList with your own agent
Get your home in front of millions of buyers by listing it on Zillow.
Learn how to do itSell it yourself
Take full control of how buyers see your home on Zillow by listing For Sale by Owner (FSBO).
List your homeWhat's special
Zillow last checked:
Listing updated:
Listed by:
Jessica Kent DRE #01136081 415-328-4835,
Real Estate Services 415-328-4835
Bought with:
Aliisa Torri, DRE #01890356
Compass
Source: BAREIS,MLS#: 323916124 Originating MLS: Marin County
Originating MLS: Marin CountyFacts & features
Interior
Bedrooms & bathrooms
- Bedrooms: 4
- Bathrooms: 3
- Full bathrooms: 2
- 1/2 bathrooms: 1
Rooms
- Room types: Dining Room, Family Room, Kitchen, Laundry, Living Room, Master Bathroom, Master Bedroom, Primary Bedroom 2+, Storage
Primary bedroom
- Features: Walk-In Closet(s)
Bedroom
- Level: Upper
Primary bathroom
- Features: Double Vanity, Dual Flush Toilet, Low-Flow Toilet(s), Shower Stall(s), Soaking Tub, Tile, Window
Bathroom
- Features: Dual Flush Toilet, Skylight/Solar Tube, Tub w/Shower Over
- Level: Main,Upper
Dining room
- Features: Dining Bar, Dining/Family Combo, Dining/Living Combo
- Level: Main
Family room
- Features: Deck Attached
- Level: Main
Kitchen
- Features: Breakfast Area, Ceramic Counter, Island w/Sink, Kitchen/Family Combo, Pantry Cabinet, Tile Counters
- Level: Main
Living room
- Features: Deck Attached, View
- Level: Main
Heating
- Central, Fireplace(s), Gas, Natural Gas
Cooling
- Ceiling Fan(s)
Appliances
- Included: Built-In Gas Oven, Built-In Gas Range, Built-In Refrigerator, Dishwasher, Disposal, Free-Standing Gas Oven, Free-Standing Refrigerator, Gas Plumbed, Gas Water Heater, Range Hood, Ice Maker, Microwave, Self Cleaning Oven, Dryer, Washer
- Laundry: Laundry Closet, Upper Level
Features
- Storage
- Flooring: Carpet, Laminate, Linoleum, Simulated Wood
- Windows: Dual Pane Full, Weather Stripped, Screens
- Has basement: No
- Number of fireplaces: 1
- Fireplace features: Gas Log, Gas Piped, Living Room
- Common walls with other units/homes: End Unit,No One Above
Interior area
- Total structure area: 2,340
- Total interior livable area: 2,340 sqft
Property
Parking
- Total spaces: 2
- Parking features: Covered, Garage Door Opener, Private, Side By Side, Paved, Shared Driveway
- Garage spaces: 2
- Has uncovered spaces: Yes
Features
- Levels: Two
- Stories: 2
- Patio & porch: Deck
- Exterior features: Balcony, Entry Gate
- Fencing: Partial,Gate
- Has view: Yes
- View description: City, Downtown
Lot
- Size: 2,117 Square Feet
- Features: Corner Lot, Low Maintenance, Sidewalk/Curb/Gutter
Details
- Parcel number: 066620017000
- Special conditions: Standard
Construction
Type & style
- Home type: Condo
- Architectural style: Contemporary
- Property subtype: Condominium
- Attached to another structure: Yes
Materials
- Metal Siding, Stucco
- Foundation: Slab
- Roof: Tar/Gravel
Condition
- Year built: 2002
Details
- Builder name: Oren Thiessen
Utilities & green energy
- Sewer: Public Sewer
- Water: Water District
- Utilities for property: Cable Connected, Internet Available, Natural Gas Connected, Public
Green energy
- Energy efficient items: Appliances, Insulation, Thermostat, Windows
Community & HOA
Community
- Security: Carbon Monoxide Detector(s), Double Strapped Water Heater, Fire Alarm, Smoke Detector(s)
- Subdivision: Town Green
HOA
- Has HOA: Yes
- Amenities included: None
- Services included: Common Areas, Insurance on Structure, Maintenance Structure, Maintenance Grounds, Management, Roof, Trash
- HOA fee: $634 monthly
- HOA name: Town Green Village Association
- HOA phone: 707-836-9112
Location
- Region: Windsor
Financial & listing details
- Price per square foot: $300/sqft
- Tax assessed value: $715,530
- Annual tax amount: $8,627
- Date on market: 10/12/2023
- Road surface type: Paved
Price history
| Date | Event | Price |
|---|---|---|
| 12/4/2023 | Sold | $701,500-1.5%$300/sqft |
Source:  BAREIS #323916124 Report a problem BAREIS #323916124 Report a problem | ||
| 11/21/2023 | Pending sale | $712,500$304/sqft |
Source: BAREIS #323916124 Report a problem | ||
| 11/6/2023 | Contingent | $712,500$304/sqft |
Source: BAREIS #323916124 Report a problem | ||
| 10/28/2023 | Listed for sale | $712,500$304/sqft |
Source: BAREIS #323916124 Report a problem | ||
| 10/19/2023 | Contingent | $712,500$304/sqft |
Source: BAREIS #323916124 Report a problem | ||
| 10/12/2023 | Listed for sale | $712,500+126.6%$304/sqft |
Source: BAREIS #323916124 Report a problem | ||
| 6/12/2003 | Sold | $314,500$134/sqft |
Source: Public Record Report a problem | ||
Public tax history
| Year | Property taxes | Tax assessment |
|---|---|---|
| 2025 | $8,627 +2.3% | $715,530 +2% |
| 2024 | $8,437 +55% | $701,500 +60.5% |
| 2023 | $5,444 +1.8% | $437,109 +2% |
| 2022 | $5,347 +1.6% | $428,539 +2% |
| 2021 | $5,262 -2.1% | $420,137 +1% |
| 2020 | $5,374 +0.6% | $415,830 +2% |
| 2019 | $5,342 +1% | $407,678 +2% |
| 2018 | $5,289 | $399,685 +2% |
| 2017 | -- | $391,849 +2% |
| 2016 | $4,814 | $384,166 +1.5% |
| 2015 | -- | $378,397 +2% |
| 2014 | -- | $370,986 +28.8% |
| 2013 | $364,880 | $288,000 |
| 2012 | -- | $288,000 -9.7% |
| 2011 | -- | $319,000 -8.3% |
| 2010 | -- | $348,000 +2.7% |
| 2009 | -- | $339,000 -2.1% |
| 2008 | -- | $346,234 +2% |
| 2007 | -- | $339,446 +2% |
| 2006 | -- | $332,791 +2% |
| 2005 | -- | $326,267 +2% |
| 2004 | -- | $319,871 +489.4% |
| 2003 | -- | $54,272 |
Find assessor info on the county website
Neighborhood: 95492
Nearby homes
- $500,3002 bd3 ba1.2k sqft694 McClelland Dr, Windsor, CA 95492Off Market
- $595,0003 bd3 ba1.9k sqft672 McClelland Dr, Windsor, CA 95492Sold
- $637,7003 bd2 ba1.9k sqft670 McClelland Dr, Windsor, CA 95492Off Market
- $672,0003 bd3 ba1.8k sqft674 McClelland Dr, Windsor, CA 95492Off Market

- $867,800-- bd2 ba2.5k sqft610 McClelland, Windsor, CA 95492Off Market
- $687,0003 bd2 ba1.9k sqft676 McClelland Dr, Windsor, CA 95492Off Market
- $655,6003 bd3 ba1.8k sqft688 McClelland Dr, Windsor, CA 95492Off Market
- $610,9002 bd2 ba1.6k sqft690 McClelland Dr, Windsor, CA 95492Off Market
Nearby schools
GreatSchools rating
- 3/10Brooks Elementary SchoolGrades: 3-5Distance: 0.7 mi
- 6/10Windsor Middle SchoolGrades: 6-8Distance: 0.8 mi
- 8/10Windsor High SchoolGrades: 9-12Distance: 0.5 mi


Get pre-qualified for a loan
At Zillow Home Loans, we can pre-qualify you in as little as 5 minutes with no impact to your credit score.An equal housing lender. NMLS #10287.
- California
- Sonoma County
- Windsor
- 95492
- 692 McClelland Drive
Nearby cities
Nearby zip codes
Other Windsor Topics
