Skip main navigation
Off market
  • $680,700

    692 McCowan St, Flatwoods, KY 41139

    6beds
    7,587sqft
    SingleFamily
    Built in ----
    -- sqft lot
    $680,700 Zestimate®
    $90/sqft
    $4,141 Estimated rent

    Home value

    $680,700

    $613,000 - $756,000

    $4,141/mo

    Zestimate® history
    Loading
    Loading...

    Owner options

    List your home for rent

    $4,141/mo

    Rent Zestimate®

    Find your next renter with Zillow Rental Manager. Plus, with online applications, you can quickly screen prospective tenants – for free.

    Learn more

    $4,141/mo

    Rent Zestimate®

    Refinance and save

    $3,411/mo

    Est. payment

    Refinancing to a lower rate could help reduce your monthly payments and save thousands over the life of the loan.

    See today's rates

    $3,411/mo

    Est. payment

    Explore your selling options

    Work with a Zillow partner agent

    Leverage their expertise and Zillow's premium Showcase listings to get your home seen by more buyers.

    Get started

    List with your own agent

    Get your home in front of millions of buyers by listing it on Zillow.

    Learn how to do it

    Sell it yourself

    Take full control of how buyers see your home on Zillow by listing For Sale by Owner (FSBO).

    List your home

    What's special

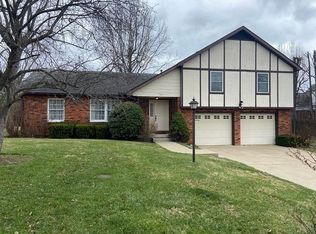
    This home definitely has the WOW factor! If you’re looking for a LARGE HOME to raise a family & entertain friends, then look no further! ‘Desirable Dimensions’, everything is BIGGIE SIZED in this 7580sqft. 2/3-Story Brick Home w/6 BR’s, 4 Full & 2 Half Baths, 3-Car Built-In Gar, plus a SUPER NICE Outdoor Entertaining Area w/In-Ground Pool sitting on flat lot in the RUSSELL SCHOOL District in a very desirable area! Mother-in-law quarters in the walk-out BSMT w/BR, Full Bath, TV Room & Kit. Gorgeous Kitchen which is the hub of this home where family & friends gather. The cook in the family will love the Island w/cooktop, granite countertops, stainless steel appliances, wet-bar, wine rack & tons of cabinetry! Huge butler’s pantry w/lots of shelving & coffee station!. Start your morning off in the beautiful dinette area that overlooks the deck, pool & outdoor entertaining areas. There’s 4-5 Living spaces thru-out this home w/lots of space for a growing family. There’s a main floor Family Rm, Expansive Great Rm w/beautiful vaulted ceilings, wall of windows for natural light & floor to ceiling Fireplace, Formal DR, Library, Music & Laundry Rms, Luxurious MSTR BR w/MSTR Bath, His/Hers Vanities, Walk-In Closet, Garden Tub & Separate Shower. 2nd flr has 3/4 BR’s, 2 Baths w/Jack & Jill bathroom w/private vanities. Plus there’s a huge room off one of the BR’s that would be a great TV Room or even a Nursery! The kiddo’s will love the 3rd flr Bedroom or Game room. Entertaining will be your specialty with this backyard setup w/ton’s of decking that overlooks the In-Ground Pool, Pergola, arched entry ways to the spacious covered sitting area w/a grill with built-in venting system! There’s plenty of fenced in yard for the kiddo’s & family pets to play! You’ll never want for storage space, this home has TONS of STORAGE & CLOSET SPACE thru-out! This home is impressive in every way w/a fabulous floor plan! Make the move & call today to make this House your ‘HOME’ right away!

    This property is off market, which means it's not currently listed for sale or rent on Zillow. This may be different from what's available on other websites or public sources.

    Facts & features

    Interior

    Bedrooms & bathrooms
    • Bedrooms: 6
    • Bathrooms: 6
    • Full bathrooms: 4
    • 1/2 bathrooms: 2
    Heating
    • Forced air, Heat pump, Gas
    Cooling
    • Central
    Appliances
    • Included: Dishwasher, Dryer, Garbage disposal, Microwave, Range / Oven, Refrigerator, Trash compactor, Washer
    Features
    • Flooring: Tile, Carpet, Hardwood
    • Basement: Finished
    • Has fireplace: Yes
    Interior area
    • Total interior livable area: 7,587 sqft

    Property

    Parking
    • Total spaces: 8
    • Parking features: Garage - Attached, Off-street
    Features
    • Exterior features: Brick
    Lot
    • Topography: Level, Clear
    Details
    • Parcel number: 183200403800

    Construction

    Type & style
    • Home type: SingleFamily
    Materials
    • Roof: Composition

    Community & neighborhood

    Location
    • Region: Flatwoods

    Other

    Other facts
    • APPLIANCES: Dishwasher, Refrigerator, Range-Electric, Water Heater/Gas, Disposal, Dryer, Washer, Grg Door Opener, Compactor, Double Oven
    • COOLING: Central, Heat Pump
    • FEATURES: Deck, Porch, Fence, Patio, In-Ground Swim Pool
    • HEAT: Forced Air Gas, Heat Pump
    • ROOF: Composition Shingles, Other
    • STYLE: 2 Story
    • WATER/SEWER: Public Sewer, Public Water
    • Kitchen Main: Yes
    • Family Room Main: Yes
    • Bedroom 3 Upper: Yes
    • Bedroom 4 Upper: Yes
    • Living Room Main: Yes
    • Dining Room Main: Yes
    • TOPOGRAPHY: Level, Clear
    • Basement: Yes
    • FOUNDATION: Concrete Block
    • BASEMENT TYPE: Walkout, Full, All Finished
    • FIREPLACE: Two Or More, Gas Log, Wood Burning
    • Master Bedroom Main: Yes
    • Occupied: Owner
    • Approx Age: 11-20
    • EXTERIOR: Brick/Brick Veneer
    • Other 2 Upper: Yes
    • Street Designation: Street
    • LA1Agent Phone1 CountryId: United States (+1)
    • LA1Agent Phone2 CountryId: United States (+1)
    • LA1Agent Phone3 CountryId: United States (+1)
    • LA1Agent Phone4 CountryId: United States (+1)
    • LO1OfficePhone1CountryId: United States (+1)

    Price history

    DateEventPrice
    5/15/2018Sold$500,000-9%$66/sqft
    Source: AABR #44651 Report a problem
    10/23/2017Listed for sale$549,500$72/sqft
    Source: RE/MAX REAL TEAM REALTY #44651 Report a problem

    Public tax history

    YearProperty taxesTax assessment
    2024$7,299 +1.7%$500,000
    2023$7,177 -1%$500,000
    2022$7,246 -0.1%$500,000
    2021$7,256 -0.4%$500,000
    2020$7,286 +0.6%$500,000
    2019$7,245 +49.3%$500,000 +53.4%
    2018$4,854 $326,000
    2017$4,854 $326,000
    2016$4,854 $326,000
    2015$4,854 +4.8%$326,000
    2014$4,632 $326,000
    2011-- $326,000

    Find assessor info on the county website

    Neighborhood: 41139

    Nearby schools

    GreatSchools rating
    Schools provided by the listing agent
    • District: Russell Indepen

    Source: The MLS. This data may not be complete. We recommend contacting the local school district to confirm school assignments for this home.

    Get pre-qualified for a loan
    At Zillow Home Loans, we can pre-qualify you in as little as 5 minutes with no impact to your credit score.

    An equal housing lender. NMLS #10287.