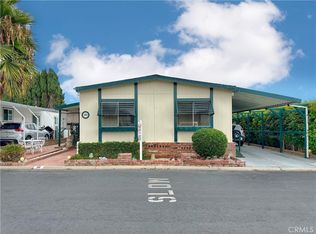
***Huge price adjustment!*** If you are looking for a newer construction home, with an attached garage, driveway and fully fenced yard in a beautiful community in Orange, then this is the home for you! Santiago Creek Estates is one of the nicest manufactured home communities around, with pride of ownership and wonderful management to insure that your experience here is first class. Space 34 features a newer construction home (2022) with 3 bedrooms and 2 full bathrooms. You will have all of the features we have come to expect with newer homes - an expansive living space with a gorgeous designer kitchen, windows all around with updated window coverings, stainless steel appliances, quartz countertops and smart home technology! The primary suite features a walk in closet and a fabulous en suite bathroom with a walk in shower and separate soaking tub. Ceiling fans in all the rooms keep the home cool, but the solar panels allow you to use your air conditioner without fear of an outrageous electric bill. 2 additional bedrooms, a full bath and a separate laundry room give you all the space you need. Do you like to tinker around in the garage? You won't sacrifice that here with a 2 car attached garage AND a driveway, you will have plenty of room for your tools and treasures! The backyard is fully fenced with a large patio as well as ample grass area for the pups or grandkids to play. This is really a special home- that will allow you to live in comfort and style, while not breaking your budget. Come see 692 Adele #34 today!
Sold for $385,000
Listed by: Keller Williams Realty • Tracey Marcyan • 714-426-3800
Bought with: NONMEMBER MRML
$385,000
692 N Adele St Space 34, Orange, CA 92867
3beds
1,472sqft
Manufactured Home
Built in 2022
3,000 Square Feet Lot
$-- Zestimate®
$262/sqft
$-- Estimated rent
Home value
Not available
Estimated sales range
Not available
Not available
Zestimate® history
Owner options
List your home for rent
Find your next renter with Zillow Rental Manager. Plus, with online applications, you can quickly screen prospective tenants – for free.
Refinance and save
$2,534/mo
Est. payment
Refinancing to a lower rate could help reduce your monthly payments and save thousands over the life of the loan.
$2,534/mo
Est. payment
Explore your selling options
Work with a Zillow partner agent
Leverage their expertise and Zillow's premium Showcase listings to get your home seen by more buyers.
Get startedList with your own agent
Get your home in front of millions of buyers by listing it on Zillow.
Learn how to do itSell it yourself
Take full control of how buyers see your home on Zillow by listing For Sale by Owner (FSBO).
List your homeWhat's special
Beautiful communityFully fenced yardNewer construction homeQuartz countertopsCeiling fansWalk in closetSmart home technology
Zillow last checked:
Listing updated:
Listed by:
Tracey Marcyan DRE #01884787 714-426-3800,
Keller Williams Realty
Bought with:
General NONMEMBER, DRE #01407656
NONMEMBER MRML
Source: CRMLS,MLS#: PW23121595 Originating MLS: California Regional MLS
Originating MLS: California Regional MLSFacts & features
Interior
Bedrooms & bathrooms
- Bedrooms: 3
- Bathrooms: 2
- Full bathrooms: 2
Rooms
- Room types: Bedroom, Center Hall, Entry/Foyer, Family Room, Great Room, Kitchen, Laundry, Primary Bathroom, Primary Bedroom, Other
Primary bedroom
- Features: Main Level Primary
Bedroom
- Features: All Bedrooms Down
Bedroom
- Features: Bedroom on Main Level
Bathroom
- Features: Bathtub, Dual Sinks, Enclosed Toilet, Low Flow Plumbing Fixtures, Quartz Counters, Soaking Tub, Separate Shower, Tub Shower, Vanity, Walk-In Shower
Kitchen
- Features: Kitchen Island, Kitchen/Family Room Combo, Quartz Counters, Self-closing Cabinet Doors, Self-closing Drawers
Heating
- Central
Cooling
- Central Air
Appliances
- Included: 6 Burner Stove, Double Oven, Dishwasher, Gas Range, Microwave
- Laundry: Laundry Room
Features
- Ceiling Fan(s), Open Floorplan, Pantry, Quartz Counters, Recessed Lighting, Unfurnished, All Bedrooms Down, Bedroom on Main Level, Main Level Primary, Primary Suite, Walk-In Closet(s)
- Flooring: Carpet, Tile
- Windows: Double Pane Windows
Interior area
- Total interior livable area: 1,472 sqft
Property
Parking
- Total spaces: 4
- Parking features: Driveway Level, Door-Single, Driveway, Garage Faces Front, Garage
- Attached garage spaces: 2
- Uncovered spaces: 2
Features
- Levels: One
- Stories: 1
- Entry location: Front of Home
- Patio & porch: Brick, Concrete, Front Porch, Open, Patio
- Pool features: Association
- Has spa: Yes
- Spa features: Association
- Fencing: Vinyl
- Has view: Yes
- View description: None
- Park: Santiago Creek Estates
Lot
- Size: 3,000 Square Feet
- Features: Garden, Sprinklers In Rear, Lawn, Landscaped, Level, Rectangular Lot, Street Level
Details
- Parcel number: 89237034
- On leased land: Yes
- Lease amount: $1,430
- Special conditions: Standard
Construction
Type & style
- Home type: MobileManufactured
- Property subtype: Manufactured Home
Condition
- Turnkey
- Year built: 2022
Utilities & green energy
- Sewer: Public Sewer
- Water: Public
- Utilities for property: Electricity Connected, Natural Gas Connected, Sewer Connected
Green energy
- Energy efficient items: Appliances, HVAC, Windows
- Energy generation: Solar
Community & HOA
Community
- Features: Street Lights
- Senior community: Yes
HOA
- Amenities included: Call for Rules, Maintenance Grounds, Management, Meeting/Banquet/Party Room, Pool, Pet Restrictions, Pets Allowed, RV Parking, Spa/Hot Tub, Trash
Location
- Region: Orange
Financial & listing details
- Price per square foot: $262/sqft
- Tax assessed value: $8,073
- Date on market: 7/7/2023
- Cumulative days on market: 72 days
- Listing terms: Cash,Conventional,Submit
- Road surface type: Paved
Price history
| Date | Event | Price |
|---|---|---|
| 10/18/2023 | Sold | $385,000+2.7%$262/sqft |
Source:  CRMLS #PW23121595 Report a problem CRMLS #PW23121595 Report a problem | ||
| 10/2/2023 | Contingent | $375,000$255/sqft |
Source: CRMLS #PW23121595 Report a problem | ||
| 9/23/2023 | Price change | $375,000-6.2%$255/sqft |
Source: CRMLS #PW23121595 Report a problem | ||
| 9/22/2023 | Listed for sale | $399,900$272/sqft |
Source: CRMLS #PW23121595 Report a problem | ||
Public tax history
| Year | Property taxes | Tax assessment |
|---|---|---|
| 2022 | -- | $8,073 |
| 2021 | $11 | $8,073 |
| 2020 | -- | $8,073 |
| 2019 | $11 -0.5% | $8,073 |
| 2018 | $11 | $8,073 |
| 2017 | -- | $8,073 |
| 2016 | -- | $8,073 |
| 2015 | -- | $8,073 |
| 2014 | $11 | $8,073 |
| 2013 | -- | $8,073 |
| 2012 | -- | $8,073 -20.2% |
| 2011 | -- | $10,111 -18.6% |
| 2010 | -- | $12,423 -12.2% |
| 2009 | -- | $14,145 -15.8% |
| 2008 | -- | $16,797 -9.5% |
| 2007 | -- | $18,568 -0.4% |
| 2006 | -- | $18,641 |
| 2005 | -- | -- |
| 2004 | -- | -- |
| 2003 | -- | -- |
| 2002 | -- | -- |
| 2001 | $147 -6.8% | -- |
| 2000 | $158 | -- |
Find assessor info on the county website
Neighborhood: 92867
Nearby homes
- $349,0002 bd2 ba1.4k sqft692 N Adele St #133, Orange, CA 92867For Sale

- $155,0002 bd2 ba1.4k sqft692 N Adele St SPACE 30, Orange, CA 92867Sold
- $960,5003 bd2 ba1.2k sqft2924 E Orange Grove Ave, Orange, CA 92867Off Market
- $1,340,0005 bd3 ba2.3k sqft2925 E Madison Ave, Orange, CA 92867Sold

- $1,045,2003 bd2 ba1.2k sqft2919 E Madison Ave, Orange, CA 92867Off Market
- $1,138,2005 bd2 ba2k sqft2926 E Madison Ave, Orange, CA 92867Off Market
- $1,046,0004 bd2 ba1.3k sqft2920 E Orange Grove Ave, Orange, CA 92867Sold
- $1,078,0003 bd2 ba1.2k sqft2921 E Orange Grove Ave, Orange, CA 92867Off Market
Nearby schools
GreatSchools rating
- 7/10Handy Elementary SchoolGrades: K-6Distance: 0.5 mi
- 6/10Yorba Middle SchoolGrades: 7-8Distance: 1.4 mi
- 8/10El Modena High SchoolGrades: 9-12Distance: 0.7 mi
Schools provided by the listing agent
- High: Villa Park
Source: CRMLS. This data may not be complete. We recommend contacting the local school district to confirm school assignments for this home.
- California
- Orange County
- Orange
- 92867
- 692 N Adele St Space 34
