Skip main navigation
Closed
  • $365,000

    692 Rose Palm Ln, Atlanta, GA 30315

    3beds
    1,470sqft
    Single Family Residence, Residential
    Built in 2017
    1,306 Square Feet Lot
    $285,400 Zestimate®
    $248/sqft
    $2,520 Estimated rent

    Home value

    $285,400

    $260,000 - $308,000

    $2,520/mo

    Zestimate® history
    Loading
    Loading...

    Owner options

    List your home for rent

    $2,520/mo

    Rent Zestimate®

    Find your next renter with Zillow Rental Manager. Plus, with online applications, you can quickly screen prospective tenants – for free.

    Learn more

    $2,520/mo

    Rent Zestimate®

    Refinance and save

    $2,696/mo

    Est. payment

    Refinancing to a lower rate could help reduce your monthly payments and save thousands over the life of the loan.

    See today's rates

    $2,696/mo

    Est. payment

    Explore your selling options

    Work with a Zillow partner agent

    Leverage their expertise and Zillow's premium Showcase listings to get your home seen by more buyers.

    Get started

    List with your own agent

    Get your home in front of millions of buyers by listing it on Zillow.

    Learn how to do it

    Sell it yourself

    Take full control of how buyers see your home on Zillow by listing For Sale by Owner (FSBO).

    List your home

    What's special

    Two-car garageCovered balconyFront porchOpen-concept layoutCovered patioWalk-in closetSeparate shower
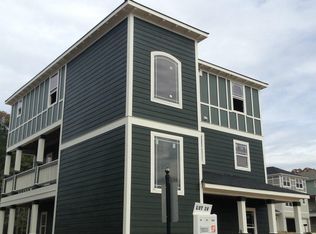
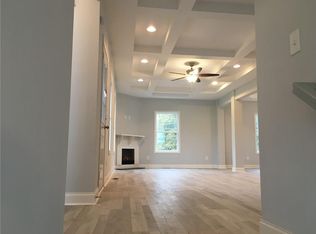

    Welcome to this Charming 3-Level Single-Family Home located just minutes from Moreland Ave., this beautiful three-level home in Fulton County offers a perfect balance of style, comfort, and convenience. With easy access to nearby amenities, this 3-bedroom, 2.5-bathroom home is designed to cater to modern living across its spacious three levels. Upon entry, you’ll find a two-car garage and a dedicated laundry room for added convenience. The second level serves as the heart of the home, featuring an open-concept layout that effortlessly connects the dining area, living room, and kitchen—ideal for both everyday living and entertaining. Elegant tray and coffered ceilings add architectural flair, while the kitchen offers a clear view of the living and dining spaces. A half bathroom is also located on this level. The primary ensuite is a private retreat, boasting stunning tray ceilings, a walk-in closet, a soaking tub, a double vanity, and a separate shower. Two additional bedrooms and another full bathroom complete this level, offering comfort and privacy for family and guests. Enjoy the outdoors with a welcoming front porch, a covered balcony on the second level, and a covered patio on the lower level—perfect for relaxation or entertaining. A wood fence encloses the property while still allowing convenient access to the garage.

    Zillow last checked:

    Listing updated:

    Listed by:

    Alicia Johnson,

    Orchard Brokerage LLC 404-759-7166

    Bought with:

    PRECIOUS EDET

    Keller Williams Rlty Consultants

    Source: FMLS GA,MLS#: 7515880MLS Logo

    Facts & features

    Interior

    Bedrooms & bathrooms
    • Bedrooms: 3
    • Bathrooms: 3
    • Full bathrooms: 2
    • 1/2 bathrooms: 1
    Rooms
    • Room types: Other
    Primary bedroom
    • Features: Other
    • Level: Other
    Bedroom
    • Features: Other
    Primary bathroom
    • Features: Double Vanity, Separate Tub/Shower, Soaking Tub, Other
    Dining room
    • Features: Open Concept
    Kitchen
    • Features: Cabinets White, Kitchen Island, Solid Surface Counters, View to Family Room, Other
    Heating
    • Electric, Forced Air
    Cooling
    • Ceiling Fan(s), Central Air
    Appliances
    • Included: Dishwasher, Electric Range, Microwave, Refrigerator, Other
    • Laundry: Laundry Room, Lower Level, Other
    Features
    • Coffered Ceiling(s), Double Vanity, Entrance Foyer, Recessed Lighting, Tray Ceiling(s), Walk-In Closet(s), Other
    • Flooring: Other
    • Windows: None
    • Basement: None
    • Number of fireplaces: 1
    • Fireplace features: Factory Built, Living Room
    • Common walls with other units/homes: No Common Walls
    Interior area
    • Total structure area: 1,470
    • Total interior livable area: 1,470 sqft

    Property

    Parking
    • Total spaces: 2
    • Parking features: Garage, Garage Faces Rear
    • Garage spaces: 2
    Accessibility
    • Accessibility features: None
    Features
    • Levels: Three Or More
    • Patio & porch: Covered, Patio
    • Exterior features: Balcony, Other
    • Pool features: None
    • Spa features: None
    • Fencing: Wood
    • Has view: Yes
    • View description: Other
    • Waterfront features: None
    • Body of water: None
    Lot
    • Size: 1,306 Square Feet
    • Dimensions: 40x30x40x30
    • Features: Front Yard, Other
    Details
    • Additional structures: None
    • Parcel number: 14 0028 LL2295
    • Other equipment: None
    • Horse amenities: None

    Construction

    Type & style
    • Home type: SingleFamily
    • Architectural style: Contemporary,Craftsman
    • Property subtype: Single Family Residence, Residential
    Materials
    • Other
    • Foundation: None
    • Roof: Composition
    Condition
    • Resale
    • New construction: No
    • Year built: 2017

    Utilities & green energy

    • Electric: Other
    • Sewer: Public Sewer
    • Water: Public
    • Utilities for property: Cable Available, Electricity Available, Natural Gas Available, Sewer Available, Water Available
    Green energy
    • Energy efficient items: None
    • Energy generation: None

    Community & HOA

    Community
    • Features: None
    • Security: None
    • Subdivision: Rosewood At Southbend
    HOA
    • Has HOA: Yes
    • HOA fee: $450 annually
    Location
    • Region: Atlanta

    Financial & listing details

    • Price per square foot: $248/sqft
    • Tax assessed value: $385,300
    • Annual tax amount: $6,310
    • Date on market: 2/13/2025
    • Cumulative days on market: 53 days
    • Listing terms: Assumable,Cash,Conventional,VA Loan
    • Electric utility on property: Yes
    • Road surface type: Paved

    Price history

    DateEventPrice
    5/14/2025Sold$365,000-1.3%$248/sqft
    Source: FMLS GA #7515880 Report a problem
    5/13/2025Pending sale$369,900$252/sqft
    Source: FMLS GA #7515880 Report a problem
    5/12/2025Listed for sale$369,900$252/sqft
    Source: FMLS GA #7515880 Report a problem
    4/15/2025Pending sale$369,900$252/sqft
    Source: FMLS GA #7515880 Report a problem
    4/3/2025Price change$369,900-1.4%$252/sqft
    Source: FMLS GA #7515880 Report a problem
    3/13/2025Price change$375,000-3.8%$255/sqft
    Source: FMLS GA #7515880 Report a problem
    2/13/2025Listed for sale$390,000+12.4%$265/sqft
    Source: FMLS GA #7515880 Report a problem
    1/13/2025Sold$347,100+56.4%$236/sqft
    Source: Public Record Report a problem
    4/21/2017Sold$221,900$151/sqft
    Source: FMLS GA #5779052 Report a problem

    Public tax history

    YearProperty taxesTax assessment
    2024$6,310 +28.3%$154,120
    2023$4,916 +1.6%$154,120 +28.9%
    2022$4,837 +33.8%$119,520 +33.9%
    2021$3,615 -1%$89,240 +1.2%
    2020$3,650 +4.3%$88,160 +1.8%
    2019$3,501 $86,600 +2.4%
    2018$3,501 $84,560 +1804.5%
    2017$3,501 +1725.5%$4,440
    2016$192 -0.5%$4,440
    2015$193 +9.5%$4,440 +14.4%
    2014$176 +486.4%$3,880 +470.6%
    2013$30 -0.7%$680
    2012$30 -56.1%$680 -50%
    2011$69 -11.4%$1,360 -22.7%
    2010$78 $1,760
    Find assessor info on the county website

    Neighborhood: Browns Mill Park

    Nearby schools

    GreatSchools rating
    Get a cash offer in 3 minutes
    Find out how much your home could sell for in as little as 3 minutes with a no-obligation cash offer.
    Estimated market value
    $285,400
    Get a cash offer in 3 minutes
    Find out how much your home could sell for in as little as 3 minutes with a no-obligation cash offer.
    Estimated market value
    $285,400