Skip main navigation
Off market
Street View
  • $491,800

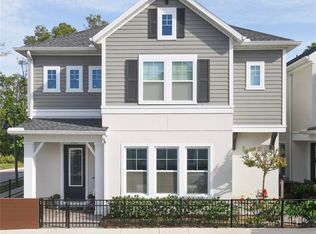
    692 Rosewood Way, Lake Mary, FL 32746

    3beds
    1,756sqft
    Single Family Residence
    Built in 2020
    1,820 Square Feet Lot
    $491,800 Zestimate®
    $280/sqft
    $2,852 Estimated rent

    Home value

    $491,800

    $467,000 - $516,000

    $2,852/mo

    Zestimate® history
    Loading
    Loading...

    Owner options

    List your home for rent

    $2,852/mo

    Rent Zestimate®

    Find your next renter with Zillow Rental Manager. Plus, with online applications, you can quickly screen prospective tenants – for free.

    Learn more

    $2,852/mo

    Rent Zestimate®

    Refinance and save

    $3,481/mo

    Est. payment

    Refinancing to a lower rate could help reduce your monthly payments and save thousands over the life of the loan.

    See today's rates

    $3,481/mo

    Est. payment

    Explore your selling options

    Work with a Zillow partner agent

    Leverage their expertise and Zillow's premium Showcase listings to get your home seen by more buyers.

    Get started

    List with your own agent

    Get your home in front of millions of buyers by listing it on Zillow.

    Learn how to do it

    Sell it yourself

    Take full control of how buyers see your home on Zillow by listing For Sale by Owner (FSBO).

    List your home

    What's special

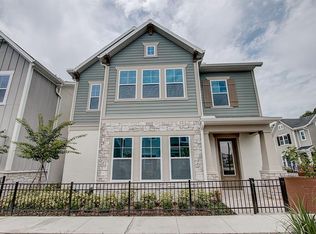
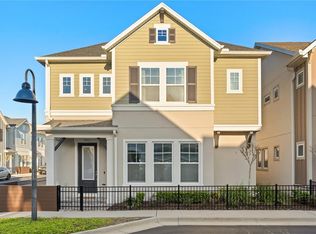
    A refined balance of classic comforts and modern luxuries allow The Tomlinson family home to present a superior living experience. Your awe-inspiring master bedroom offers a glamorous way to begin and end each day and includes a pamper-ready bathroom and his-and-hers walk in closets. The lovely spare bedrooms feature plenty of living and closet space to support growing personalities. Build lifelong memories together in the incredible family space of the upstairs retreat. The epicurean kitchen provides a presentation island and ample room for food storage and meal prep. Achieve your interior design ambitions in the glamorous and spacious open concept floor plan. Livability enhancements include extra storage space, a downstairs powder room, and a sunlit upstairs laundry room. Make this 2 story, 3 bedroom, 2.5 bathroom new home unique to your family by exploring our Custom Choices(tm) program.

    This property is not currently displayed as for sale or rent on Zillow. This may be different from what's on other websites or public sources.

    Originating MLS: Tampa

    Facts & features

    Interior

    Bedrooms & bathrooms
    • Bedrooms: 3
    • Bathrooms: 3
    • Full bathrooms: 2
    • 1/2 bathrooms: 1
    Heating
    • Forced air, Electric, Gas
    Cooling
    • Central
    Appliances
    • Included: Dishwasher, Garbage disposal, Microwave
    Features
    • Walk-In Closet(s), Thermostat, Solid Surface Counters, In Wall Pest System, Tray Ceiling(s)
    • Flooring: Tile, Carpet, Laminate
    Interior area
    • Total interior livable area: 1,756 sqft

    Property

    Parking
    • Total spaces: 2
    • Parking features: Garage - Attached
    Features
    • Levels: Two
    • Patio & porch: Front Porch
    • Exterior features: Stucco, Cement / Concrete
    Lot
    • Size: 1,820 Square Feet
    • Dimensions: 28X65
    • Features: In City Limits, Street Paved, Street Private
    • Residential vegetation: Trees/Landscaped
    Details
    • Parcel number: 17203051400000410
    • Zoning: RES

    Construction

    Type & style
    • Home type: SingleFamily
    • Architectural style: Other
    • Property subtype: Single Family Residence
    Materials
    • Foundation: Footing
    • Roof: Composition
    Condition
    • Completed
    • Year built: 2020
    Details
    • Builder model: Tomlinson
    • Builder name: David Weekley Homes

    Utilities & green energy

    • Sewer: Private Sewer
    • Water: Public
    • Utilities for property: Phone Available, Sewer Connected, Cable Available, Street Lights, Underground Utilities, Electricity Available, Sewer Available, Natural Gas Available
    Green energy
    • Indoor air quality: No/Low VOC Paint/Finish, Non Toxic Pest Control, HVAC Filter MERV 8+

    Community & HOA

    Community
    • Security: Smoke Detector(s), Security System, Security System Owned, Key Card Entry, Gated Community
    • Subdivision: GRIFFIN PARK
    HOA
    • Has HOA: Yes
    • Amenities included: Park, Pool, Gated
    • Services included: Community Pool, Maintenance Grounds, Private Road
    • HOA fee: $208 monthly
    Location
    • Region: Lake Mary

    Financial & listing details

    • Price per square foot: $280/sqft
    • Tax assessed value: $447,325
    • Annual tax amount: $4,968
    • Listing terms: Cash, Conventional, FHA, VA Loan
    • Ownership: Fee Simple

    Price history

    DateEventPrice
    5/4/2020Sold$410,000$233/sqft
    Source: Public Record Report a problem

    Public tax history

    YearProperty taxesTax assessment
    2025$4,968 +6.5%$386,510 +2.9%
    2024$4,666 +2.6%$375,617 +3%
    2023$4,547 +2.6%$364,677 +3%
    2022$4,430 +0.5%$354,055 +3%
    2021$4,407 +301.8%$343,743 +358.3%
    2020$1,097 -1.4%$75,000
    2019$1,113 $75,000
    Find assessor info on the county website

    Neighborhood: 32746

    Nearby schools

    GreatSchools rating
    Schools provided by the listing agent
    • Elementary: Lake Mary Elementary
    • Middle: Greenwood Lakes Middle
    • High: Lake Mary High

    Source: The MLS. This data may not be complete. We recommend contacting the local school district to confirm school assignments for this home.

    Get a cash offer in 3 minutes
    Find out how much your home could sell for in as little as 3 minutes with a no-obligation cash offer.
    Estimated market value
    $491,800
    Get a cash offer in 3 minutes
    Find out how much your home could sell for in as little as 3 minutes with a no-obligation cash offer.
    Estimated market value
    $491,800