Discover this delightful, paired patio brick home featuring two bedrooms and two bathrooms in a prime location. The residence includes a spacious great room, dining area, generously-sized kitchen with a breakfast nook, and an adorable sunroom adorned with hardwood floors. It also features a gas log cozy fireplace and high vaulted ceilings in the great room, a formal dining space perfect for hosting, and ceramic tile flooring in the kitchen, bathroom, and laundry area. Appliances stay with the home. Recent updates feature Ring Security, a new dryer and AC unit in 2023, along with a new roof, gutters, and gutter-guards in 2024. Additionally, plantation blinds and four new windows have been installed on the back of the home in 2024. Outside, there's a deck for relaxation and entertainment, offering privacy with no neighboring homes behind. Home is being sold AS IS. This is an excellent opportunity to secure a low-maintenance home designed for those 55 and older.
Sold
$245,000
692 Stonemill Dr, Greenwood, IN 46143
2beds
1,291sqft
Residential, Single Family Residence
Built in 1999
5,227 Square Feet Lot
$256,200 Zestimate®
$190/sqft
$1,616 Estimated rent
Home value
$256,200
$238,000 - $274,000
$1,616/mo
Zestimate® history
Owner options
List your home for rent
$1,616/mo
Rent Zestimate®
Find your next renter with Zillow Rental Manager. Plus, with online applications, you can quickly screen prospective tenants – for free.
$1,616/mo
Rent Zestimate®
Refinance and save
$1,749/mo
Est. payment
Refinancing to a lower rate could help reduce your monthly payments and save thousands over the life of the loan.
$1,749/mo
Est. payment
Explore your selling options
Work with a Zillow partner agent
Leverage their expertise and Zillow's premium Showcase listings to get your home seen by more buyers.
Get startedList with your own agent
Get your home in front of millions of buyers by listing it on Zillow.
Learn how to do itSell it yourself
Take full control of how buyers see your home on Zillow by listing For Sale by Owner (FSBO).
List your homeWhat's special
Gas log cozy fireplaceFormal dining spaceDining areaAdorable sunroomSpacious great roomBreakfast nookHigh vaulted ceilings
Zillow last checked:
Listing updated:
Listed by:
Suzanne Findley 317-919-2254,
Keller Williams Indy Metro S,
Kevin Findley,
Keller Williams Indy Metro S
Bought with:
Debra Brown-Nally
Carpenter, REALTORS®
Source: MIBOR as distributed by MLS GRID,MLS#: 22009459
Facts & features
Interior
Bedrooms & bathrooms
- Bedrooms: 2
- Bathrooms: 2
- Full bathrooms: 2
- Main level bathrooms: 2
- Main level bedrooms: 2
Primary bedroom
- Features: Carpet
- Level: Main
- Area: 168 Square Feet
- Dimensions: 14x12
Bedroom 2
- Features: Carpet
- Level: Main
- Area: 120 Square Feet
- Dimensions: 12x10
Dining room
- Features: Carpet
- Level: Main
- Area: 100 Square Feet
- Dimensions: 10x10
Great room
- Features: Carpet
- Level: Main
- Area: 240 Square Feet
- Dimensions: 20x12
Kitchen
- Features: Tile-Ceramic
- Level: Main
- Area: 160 Square Feet
- Dimensions: 16x10
Laundry
- Features: Tile-Ceramic
- Level: Main
- Area: 35 Square Feet
- Dimensions: 7x5
Sun room
- Features: Hardwood
- Level: Main
- Area: 90 Square Feet
- Dimensions: 10x9
Heating
- Forced Air
Cooling
- Has cooling: Yes
Appliances
- Included: Dishwasher, Dryer, Gas Water Heater, Microwave, Gas Oven, Refrigerator, Washer, Water Softener Owned
- Laundry: Laundry Closet
Features
- Vaulted Ceiling(s), Entrance Foyer, Hardwood Floors, Eat-in Kitchen
- Flooring: Hardwood
- Windows: Skylight(s), Windows Thermal, Wood Work Painted
- Has basement: No
- Number of fireplaces: 1
- Fireplace features: Great Room
Interior area
- Total structure area: 1,291
- Total interior livable area: 1,291 sqft
Property
Parking
- Total spaces: 2
- Parking features: Attached
- Attached garage spaces: 2
Features
- Levels: One
- Stories: 1
- Patio & porch: Deck
- Exterior features: Sprinkler System
Lot
- Size: 5,227 Square Feet
Details
- Parcel number: 410505023068001026
- Special conditions: None,As Is
- Horse amenities: None
Construction
Type & style
- Home type: SingleFamily
- Architectural style: Ranch
- Property subtype: Residential, Single Family Residence
- Attached to another structure: Yes
Materials
- Brick
- Foundation: Crawl Space
Condition
- New construction: No
- Year built: 1999
Utilities & green energy
- Water: Municipal/City
Community & HOA
Community
- Senior community: Yes
- Subdivision: Clearbrook Village
HOA
- Has HOA: Yes
- Amenities included: Snow Removal
- Services included: Entrance Common, Maintenance, Snow Removal
- HOA fee: $200 annually
Location
- Region: Greenwood
Financial & listing details
- Price per square foot: $190/sqft
- Tax assessed value: $270,000
- Annual tax amount: $1,692
- Date on market: 11/4/2024
- Cumulative days on market: 24 days
Price history
| Date | Event | Price |
|---|---|---|
| 12/26/2024 | Sold | $245,000-5.7%$190/sqft |
Source:  MIBOR as distributed by MLS GRID #22009459 Report a problem MIBOR as distributed by MLS GRID #22009459 Report a problem | ||
| 11/27/2024 | Pending sale | $259,900$201/sqft |
Source: MIBOR as distributed by MLS GRID #22009459 Report a problem | ||
| 11/13/2024 | Price change | $259,900-1.9%$201/sqft |
Source: MIBOR as distributed by MLS GRID #22009459 Report a problem | ||
| 11/4/2024 | Listed for sale | $264,900+86.5%$205/sqft |
Source: MIBOR as distributed by MLS GRID #22009459 Report a problem | ||
| 7/9/2018 | Sold | $142,000-5.3%$110/sqft |
Source: MIBOR as distributed by MLS GRID #21576155 Report a problem | ||
| 6/29/2018 | Pending sale | $149,900$116/sqft |
Source: CENTURY 21 Scheetz #21576155 Report a problem | ||
| 6/27/2018 | Listed for sale | $149,900$116/sqft |
Source: CENTURY 21 Scheetz #21576155 Report a problem | ||
Public tax history
| Year | Property taxes | Tax assessment |
|---|---|---|
| 2025 | $1,915 +13.8% | $270,000 +26.9% |
| 2024 | $1,683 +0.6% | $212,800 +6.2% |
| 2023 | $1,673 +30% | $200,400 +5.9% |
| 2022 | $1,287 +2.5% | $189,300 +19.3% |
| 2021 | $1,255 -0.8% | $158,700 +7% |
| 2020 | $1,265 -1.8% | $148,300 |
| 2019 | $1,289 -1% | $148,300 -0.6% |
| 2018 | $1,302 -4.8% | $149,200 -0.1% |
| 2017 | $1,367 -0.7% | $149,400 -2% |
| 2016 | $1,377 +17.1% | $152,400 +18.7% |
| 2014 | $1,176 +19.9% | $128,400 +2.4% |
| 2013 | $981 +6.7% | $125,400 +6.1% |
| 2012 | $920 +9.8% | $118,200 +4.5% |
| 2011 | $838 -3.2% | $113,100 |
| 2010 | $866 -18.3% | $113,100 -17% |
| 2009 | $1,060 +2.4% | $136,200 +3.3% |
| 2007 | $1,035 -31% | $131,800 -1.9% |
| 2006 | $1,500 | $134,400 +5.1% |
| 2005 | -- | $127,900 |
Find assessor info on the county website
Neighborhood: 46143
Nearby homes
- $269,5002 bd2 ba1.5k sqft684 Stonemill Dr, Greenwood, IN 46143Off Market
- $240,0002 bd2 ba1.3k sqft698 Stonemill Dr, Greenwood, IN 46143Sold
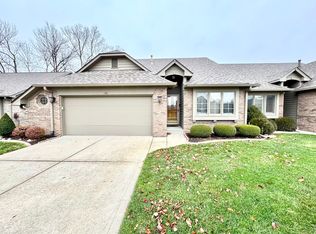
- $260,0002 bd2 ba1.2k sqft676 Stonemill Dr, Greenwood, IN 46143Off Market
- $270,0002 bd2 ba1.6k sqft730 Stonemill Dr, Greenwood, IN 46143Off Market
- $246,2002 bd2 ba1.2k sqft670 Stonemill Dr, Greenwood, IN 46143Off Market
- $257,3002 bd2 ba1.2k sqft688 Brook Dr, Greenwood, IN 46143Off Market
- $251,9002 bd2 ba1.1k sqft738 Stonemill Dr, Greenwood, IN 46143Off Market
- $228,9002 bd2 ba1.2k sqft1043 Peppermill Run, Greenwood, IN 46143Off Market
Nearby schools
GreatSchools rating
- 9/10Southwest Elementary SchoolGrades: K-5Distance: 0.3 mi
- 7/10Greenwood Middle SchoolGrades: 6-8Distance: 0.4 mi
- 6/10Greenwood Community High SchoolGrades: 9-12Distance: 0.2 mi
Schools provided by the listing agent
- Elementary: Westwood Elementary School
- Middle: Greenwood Middle School
- High: Greenwood Community High Sch
Source: MIBOR as distributed by MLS GRID. This data may not be complete. We recommend contacting the local school district to confirm school assignments for this home.
Get a cash offer in 3 minutes
Find out how much your home could sell for in as little as 3 minutes with a no-obligation cash offer.
Estimated market value
$256,200
Get a cash offer in 3 minutes
Find out how much your home could sell for in as little as 3 minutes with a no-obligation cash offer.
Estimated market value
$256,200
- Indiana
- Johnson County
- Greenwood
- 46143
- 692 Stonemill Dr
Nearby cities
Nearby zip codes
Other Greenwood Topics
