Skip main navigation
For sale
$399,000
4beds
2,484sqft

692 Tattlesbury Dr., Conway, SC 29526

4beds
2,484sqft
Single family residence
Built in 2019
10,018 sqft
2 Attached garage spaces
$161 price/sqft
$144/mo HOA

What's special

Private wooded viewEat-in kitchenSpacious floor planThree bedroomsExpansive primary suiteGenerous walk-in closet

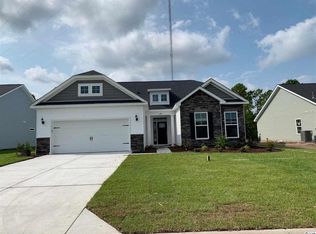
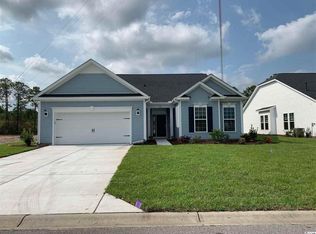
This beautifully designed home offers an open, airy layout filled with natural light from abundant windows throughout. The spacious floor plan features three bedrooms plus a dedicated office with elegant French glass doors, perfect for working from home or creating a quiet retreat. The home includes an eat-in kitchen, a formal ...

74 days
|
560
|
40
|

Likely to sell faster than

Source: CCAR,MLS#: 2610822MLS LogoOriginating MLS: Coastal Carolinas Association of Realtors
Travel times

Living Room

Kitchen

Primary Bedroom

Zillow last checked:

Listing updated:

Listed by:

Ivey I Ridders 843-446-6813,

Living South Realty

Source: CCAR,MLS#: 2610822MLS LogoOriginating MLS: Coastal Carolinas Association of Realtors

Facts & features

Interior

Bedrooms & bathrooms
  • Bedrooms: 4
  • Bathrooms: 2
  • Full bathrooms: 2
Primary bedroom
  • Features: Ceiling Fan(s), Linen Closet, Main Level Primary, Walk-In Closet(s)
  • Level: First
Primary bathroom
  • Features: Dual Sinks, Separate Shower, Vanity
Dining room
  • Features: Separate/Formal Dining Room
Kitchen
  • Features: Breakfast Bar, Breakfast Area, Dishwasher, Kitchen Island, Pantry, Stainless Steel Appliances, Solid Surface Counters
Living room
  • Features: Fireplace, Vaulted Ceiling(s)
Appliances
  • Included: Dishwasher, Disposal, Microwave, Range, Refrigerator
  • Laundry: Washer Hookup
Features
  • Ceiling Fan(s), Dual Sinks, Linen Closet, Main Level Primary, Split Bedrooms, Separate Shower, Vanity, Walk-In Closet(s), Window Treatments, Breakfast Bar, Breakfast Area, Kitchen Island, Stainless Steel Appliances, Solid Surface Counters
  • Doors: Insulated Doors
  • Windows: Window Treatments
Interior area
  • Total structure area: 2,994
  • Total interior livable area: 2,484 sqft

Property

Parking
  • Total spaces: 4
  • Parking features: Attached, Garage, Two Car Garage, Garage Door Opener
  • Attached garage spaces: 2
Features
  • Levels: One
  • Stories: 1
  • Patio & porch: Patio
  • Exterior features: Patio
  • Pool features: Community, Outdoor Pool
Lot
  • Size: 10,018.8 Square Feet
  • Features: Rectangular, Rectangular Lot
Details
  • Additional parcels included: ,
  • Parcel number: 36311010008
  • Zoning: SF 8.5
  • Special conditions: None

Construction

Type & style
  • Home type: SingleFamily
  • Architectural style: Ranch
  • Property subtype: Single Family Residence
Materials
  • Vinyl Siding
Condition
  • Resale
  • Year built: 2019

Utilities & green energy

  • Water: Public
  • Utilities for property: Cable Available, Electricity Available, Natural Gas Available, Phone Available, Sewer Available, Underground Utilities, Water Available
Green energy
  • Energy efficient items: Doors, Windows

Community & HOA

Community
  • Features: Clubhouse, Golf Carts OK, Recreation Area, Long Term Rental Allowed, Pool
  • Subdivision: Glenmoor
HOA
  • Has HOA: Yes
  • Amenities included: Clubhouse, Owner Allowed Golf Cart, Pet Restrictions
  • HOA fee: $144 monthly
Location
  • Region: Conway

Financial & listing details

  • Price per square foot: $161/sqft
  • Date on market: 4/27/2026
  • Electric utility on property: Yes

Price history

DateEventPrice
4/27/2026Listed for sale$399,000+40.7%$161/sqft
Source: CCAR #2610822 Report a problem
9/12/2019Sold$283,675$114/sqft
Source: Agent Provided Report a problem
9/9/2019Listed for sale$283,675$114/sqft
Source: Realstar Homes #1919393 Report a problem

Public tax history

Tax history is unavailable.

Monthly payment

Est. payment
$2,272/mo
Principal & interest
$2008
HOA Fees
$144
Property taxes
$120
More affordability toolsChevron Right

Estimated market value

$385,900

$367,000 - $405,000

$2,603/mo

Climate risks

Explore flood, wildfire, and other predictive climate risk information for this property on First Street®️.

Neighborhood: 29526

Nearby schools

Waccamaw Elementary School
Grades PK-57.3 miles
4/10
GreatSchools® Rating
Test Score Rating
6/10
Student Progress Rating
3/10
Black Water Middle School
Grades 6-85 miles
7/10
GreatSchools® Rating
Test Score Rating
7/10
Student Progress Rating
7/10
Carolina Forest High School
Grades 9-125.1 miles
7/10
GreatSchools® Rating
Test Score Rating
8/10
College Readiness Rating
6/10