Skip main navigation
Off market
  • $1,754,900

    692 Ternberry Forest Dr, The Villages, FL 32162

    4beds
    3,686sqft
    SingleFamily
    Built in 2006
    0.5 Acres Lot
    $1,754,900 Zestimate®
    $476/sqft
    $5,413 Estimated rent

    Home value

    $1,754,900

    $1.58M - $1.93M

    $5,413/mo

    Zestimate® history
    Loading
    Loading...

    Owner options

    List your home for rent

    $5,413/mo

    Rent Zestimate®

    Find your next renter with Zillow Rental Manager. Plus, with online applications, you can quickly screen prospective tenants – for free.

    Learn more

    $5,413/mo

    Rent Zestimate®

    Refinance and save

    $11,189/mo

    Est. payment

    Refinancing to a lower rate could help reduce your monthly payments and save thousands over the life of the loan.

    See today's rates

    $11,189/mo

    Est. payment

    Explore your selling options

    Work with a Zillow partner agent

    Leverage their expertise and Zillow's premium Showcase listings to get your home seen by more buyers.

    Get started

    List with your own agent

    Get your home in front of millions of buyers by listing it on Zillow.

    Learn how to do it

    Sell it yourself

    Take full control of how buyers see your home on Zillow by listing For Sale by Owner (FSBO).

    List your home

    What's special

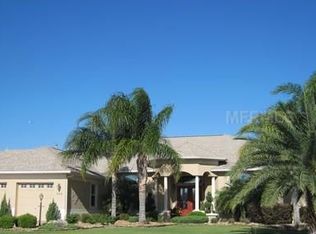
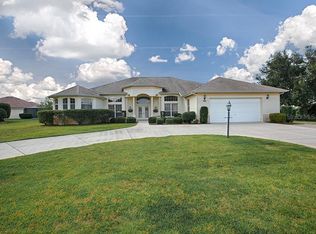
    SPECTACULAR St. Augustine 4/3 Premier home located in BRIDGEPORT at LAKE SUMTER! As you enter the circular paver drive, you'll know you've arrived somewhere special! Step through the MAGNIFICENT wrought iron doors and you find GORGEOUS HARDWOOD FLOORING in the foyer, formal living and dining rooms, family room and office! Your eyes will be drawn through the living room and out the sliding glass doors to the SPECTACULAR VIEW and POOL AREA! This FABULOUS OUTDOOR SPACE offers a GAS FIREPLACE, SUMMER KITCHEN, tile bar w/ ICE MAKER and SOLAR HEATED POOL w/ 3 waterfalls & elevated SPA with ONE OF THE BEST GOLF, PRESERVE AND WATER VIEWS YOU'LL FIND! The spacious kitchen has antique white, stair step cabinets, STRIKING GRANITE counter tops, GLASS backsplash, STAINLESS appliances w/ GAS built-in RANGE, 2 PANTRY CLOSETS, breakfast bar and CASUAL DINING AREA! Off of the kitchen is your GRAND FAMILY ROOM surrounded by windows - light and bright! There is CROWN MOLDING and DOUBLE TRAY CEILINGS throughout the home! The extensive master bedroom features a sitting area and sliding glass doors that open to the POOL! And you'll love the HUGE California closet. The en suite master bath features a jetted tub, remodeled shower, GRANITE, TILE, dual sinks, NEW faucets & separate toilet area. There are 3 additional bedrooms (one used as an office) & 2 additional full bathrooms. UPGRADED lighting throughout, top of the line washer/dryer, expanded 2-car+ DOUBLE GOLF CART GARAGE and the list goes on. Don't miss this BEAUTY!

    This property is not currently displayed as for sale or rent on Zillow. This may be different from what's on other websites or public sources.
    Facts & features

    Interior

    Bedrooms & bathrooms
    • Bedrooms: 4
    • Bathrooms: 3
    • Full bathrooms: 3
    Heating
    • Gas
    Cooling
    • Central
    Appliances
    • Included: Dishwasher, Dryer, Microwave, Range / Oven, Refrigerator, Washer
    • Laundry: Inside
    Features
    • Cathedral Ceiling(s), Ceiling Fans(s), High Ceiling(s), Split Bedroom, Vaulted Ceiling(s), Crown Molding, Walk-In Closet(s), Window Treatments, Solid Wood Cabinets, Eating Space In Kitchen, Kitchen/Family Room Combo, Built in Features, Stone Counters, Tray Ceiling(s)
    • Flooring: Tile, Carpet, Hardwood
    • Windows: Window Treatments, Blinds, Thermal Windows
    Interior area
    • Structure area source: Public Records
    • Total interior livable area: 3,686 sqft

    Property

    Parking
    • Total spaces: 2
    • Parking features: Garage - Attached
    Features
    • Levels: One
    • Patio & porch: Deck, Enclosed, Patio, Porch, Screened
    • Exterior features: Stucco
    • Pool features: Heated, Screen Enclosure, Solar Heat, In Ground, Gunite
    • Has spa: Yes
    • Has view: Yes
    • View description: Water
    • Has water view: Yes
    • Water view: Water
    Lot
    • Size: 0.5 Acres
    • Features: Oversized Lot, On Golf Course
    • Residential vegetation: Trees/Landscaped
    Details
    • Additional structures: Outdoor Kitchen
    • Parcel number: D23A156
    • Zoning: R1

    Construction

    Type & style
    • Home type: SingleFamily
    • Architectural style: Florida
    Condition
    • Year built: 2006
    Details
    • Builder model: St Augustine

    Utilities & green energy

    • Utilities for property: Cable Available, Public, Electricity Connected, Gas, Street Lights, Sprinkler Recycled

    Community & HOA

    Community
    • Security: Smoke Detector(s)
    HOA
    • Has HOA: Yes
    • Amenities included: Recreation Facilities, Tennis Court(s), Fitness Center
    • HOA fee: $145 monthly
    Location
    • Region: The Villages

    Financial & listing details

    • Price per square foot: $476/sqft
    • Tax assessed value: $1,364,330
    • Annual tax amount: $12,807

    Price history

    DateEventPrice
    8/14/2018Sold$1,095,000-8.4%$297/sqft
    Source: Public Record Report a problem
    6/1/2018Listed for sale$1,195,000$324/sqft
    Source: REALTY EXECUTIVES IN THE VILLA #G4854782 Report a problem
    6/1/2018Pending sale$1,195,000$324/sqft
    Source: REALTY EXECUTIVES IN THE VILLA #G4854782 Report a problem
    3/30/2018Listed for sale$1,195,000+14.9%$324/sqft
    Source: REALTY EXECUTIVES IN THE VILLA #G4854782 Report a problem
    12/27/2016Sold$1,040,000-5.4%$282/sqft
    Source: Public Record Report a problem
    11/5/2016Pending sale$1,099,000$298/sqft
    Source: REALTY EXECUTIVES IN THE VILLA #G4827174 Report a problem
    8/6/2016Price change$1,099,000-4.4%$298/sqft
    Source: REALTY EXECUTIVES IN THE VILLA #G4827174 Report a problem
    5/9/2016Listed for sale$1,150,000-8%$312/sqft
    Source: Realty Executives In The Villa #G4827174 Report a problem
    2/19/2016Listing removed$1,250,000$339/sqft
    Source: REALTY EXECUTIVES IN THE VILLA #G4817457 Report a problem
    9/15/2015Listed for sale$1,250,000+43.2%$339/sqft
    Source: Realty Executives Broker of Record #G4817457 Report a problem
    2/14/2006Sold$873,000$237/sqft
    Source: Public Record Report a problem

    Public tax history

    YearProperty taxesTax assessment
    2025$12,807 +1.2%$988,820 +2.9%
    2024$12,657 +2.3%$960,960 +3%
    2023$12,369 +2.3%$932,980 +3%
    2022$12,092 -9.7%$905,810 +3%
    2021$13,390 -4.7%$879,430 -2.1%
    2020$14,051 $898,310 +2.3%
    2019$14,051 -0.4%$878,120 -2.2%
    2018$14,114 +2.9%$897,580 +13.5%
    2017$13,720 +6.8%$790,570 +22.7%
    2016$12,845 +18.9%$644,360 +0.7%
    2015$10,803 -0.8%$639,890 +0.8%
    2014$10,888 $634,820 +1.5%
    2013-- $625,440 +1.7%
    2012-- $614,990 -0.5%
    2011-- $618,194 -0.5%
    2010-- $621,394 -11.8%
    2009-- $704,394 -4.9%
    2008-- $740,756 -0.9%
    2007-- $747,756 +242.7%
    2006-- $218,219
    Find assessor info on the county website

    Neighborhood: 32162

    Nearby schools

    GreatSchools rating
    Get a cash offer in 3 minutes
    Find out how much your home could sell for in as little as 3 minutes with a no-obligation cash offer.
    Estimated market value
    $1,754,900
    Get a cash offer in 3 minutes
    Find out how much your home could sell for in as little as 3 minutes with a no-obligation cash offer.
    Estimated market value
    $1,754,900