Immaculate Lakefront Estate on Lake Barkley 5 Beds | 5.5 Baths | 2 Full Kitchens | Private Dock with Lift | Safe Room | Airbnb Potential Experience the pinnacle of luxury lakefront living in this exceptional 5-bedroom, 5.5-bathroom home overlooking the sparkling waters of Lake Barkley. Thoughtfully designed and impeccably maintained, this property offers multi-functional living across three expansive levels—perfect for elegant full-time living, entertaining, and income opportunities. Main & Upper Levels: Refined Living The first and second floors form the heart of the home, featuring a grand open layout, two spacious living areas, a gourmet kitchen with granite countertops, and elegant finishes throughout, including hardwood flooring, marble tile, cathedral ceilings and a dramatic barrel ceiling. These levels include multiple bedrooms, en-suite baths, and a laundry room, making it ideal for large families or hosting guests in comfort and style. Basement Level: Airbnb-Ready Retreat The fully finished walkout basement offers tremendous versatility and is perfectly suited for use as an Airbnb, guest quarters, or extended family suite. It includes its own full kitchen, laundry room, and spacious living area. Unique to this level is a safe room, fortified with 11-inch concrete walls and ceiling and sealed with a true vault door—ideal for secure storage or peace of mind. You'll also find a rec room, perfect for a home theater, game room, or hobby space, and a dedicated pool table room for added leisure. Outdoor hot and cold water lines are already in place, providing the perfect foundation to build the outdoor kitchen of your dreams. Breathtaking Views & Outdoor Perks Soaring rear-facing windows on all three levels flood the home with natural light and showcase stunning views of Lake Barkley. Step outside to enjoy a private dock equipped with a boat lift, ideal for waterfront adventures. Ample Parking & Storage With multiple garage bays on both the main level and basement, there's no shortage of space for cars, boats, or recreational equipment. Special Features Include: Granite countertops Hardwood and marble flooring Barrel ceiling and cathedra ceilings Two full kitchens and laundry rooms Secure concrete safe room Recreation & pool table rooms Airbnb potential This is more than a home—it’s a lakefront lifestyle of comfort, luxury, and possibility.
Sold for $1,547,000
$1,547,000
692 Trinity Ln, Eddyville, KY 42038
5beds
6,176sqft
Single Family Residence, Residential
Built in 2014
0.7 Acres Lot
$1,601,200 Zestimate®
$250/sqft
$3,929 Estimated rent
Home value
$1,601,200
Estimated sales range
Not available
$3,929/mo
Zestimate® history
Owner options
List your home for rent
$3,929/mo
Rent Zestimate®
Find your next renter with Zillow Rental Manager. Plus, with online applications, you can quickly screen prospective tenants – for free.
$3,929/mo
Rent Zestimate®
Refinance and save
$7,249/mo
Est. payment
Refinancing to a lower rate could help reduce your monthly payments and save thousands over the life of the loan.
$7,249/mo
Est. payment
Explore your selling options
Work with a Zillow partner agent
Leverage their expertise and Zillow's premium Showcase listings to get your home seen by more buyers.
Get startedList with your own agent
Get your home in front of millions of buyers by listing it on Zillow.
Learn how to do itSell it yourself
Take full control of how buyers see your home on Zillow by listing For Sale by Owner (FSBO).
List your homeWhat's special
Private dockBoat liftLakefront estateRefined livingRecreation and pool roomsPrivate dock with liftFull kitchen
Zillow last checked:
Listing updated:
Listed by:
THE BARNES REALTY GROUP 270-685-3705,
KELLER WILLIAMS ELITE
Bought with:
NON MEMBER AGENT
NON MEMBER OFFICE
Source: Greater Owensboro Realtor Association,MLS#: 92196
Facts & features
Interior
Bedrooms & bathrooms
- Bedrooms: 5
- Bathrooms: 6
- Full bathrooms: 5
- 1/2 bathrooms: 1
Primary bedroom
- Level: First
Kitchen
- Features: Other
Heating
- Forced Air, Other
Cooling
- Electric
Appliances
- Included: Trash Compactor, Cooktop, Dishwasher, Refrigerator, Oven, Electric Water Heater
- Laundry: W/D Hookup
Features
- Ceiling Fan(s), Granite, Other, Walk-In Closet(s), Walk-in Shower
- Flooring: Carpet, Hardwood, Marble, Tile
- Basement: Full
- Attic: Partially Floored
- Has fireplace: Yes
- Fireplace features: Gas Log
Interior area
- Total structure area: 7,803
- Total interior livable area: 6,176 sqft
- Finished area above ground: 4,128
- Finished area below ground: 2,048
Property
Parking
- Parking features: Other, Concrete
- Has uncovered spaces: Yes
Features
- Levels: Two
- Stories: 2
- Patio & porch: Deck, Patio, Front Porch, Screened
- Exterior features: Other, Scenic
- Waterfront features: Lake/Pond
Lot
- Size: 0.7 Acres
- Dimensions: .7 ACRE
- Features: Landscaped
Details
- Parcel number: 53N15
Construction
Type & style
- Home type: SingleFamily
- Architectural style: Ranch
- Property subtype: Single Family Residence, Residential
Materials
- Brick
- Foundation: Basement
- Roof: Shingle
Condition
- New construction: No
- Year built: 2014
Utilities & green energy
- Sewer: Public Sewer, Septic Tank
- Water: Public
Community & HOA
Community
- Subdivision: Other
HOA
- Has HOA: Yes
Location
- Region: Eddyville
Financial & listing details
- Price per square foot: $250/sqft
- Tax assessed value: $920,000
- Annual tax amount: $8,142
- Date on market: 5/23/2025
Price history
| Date | Event | Price |
|---|---|---|
| 8/28/2025 | Sold | $1,547,000-8.5%$250/sqft |
Source:  Greater Owensboro Realtor Association #92196 Report a problem Greater Owensboro Realtor Association #92196 Report a problem | ||
| 8/19/2025 | Pending sale | $1,690,000$274/sqft |
Source: Greater Owensboro Realtor Association #92196 Report a problem | ||
| 7/28/2025 | Price change | $1,690,000-11.1%$274/sqft |
Source: Greater Owensboro Realtor Association #92196 Report a problem | ||
| 7/2/2025 | Price change | $1,900,000-9.5%$308/sqft |
Source: Greater Owensboro Realtor Association #92196 Report a problem | ||
| 6/16/2025 | Price change | $2,099,000-12.5%$340/sqft |
Source: Greater Owensboro Realtor Association #92196 Report a problem | ||
| 5/23/2025 | Listed for sale | $2,399,900+1677.7%$389/sqft |
Source: Greater Owensboro Realtor Association #92196 Report a problem | ||
| 5/29/2008 | Sold | $135,000$22/sqft |
Source: Public Record Report a problem | ||
Public tax history
| Year | Property taxes | Tax assessment |
|---|---|---|
| 2024 | $8,142 +56.5% | $920,000 +56.8% |
| 2023 | $5,203 -3% | $586,634 |
| 2022 | $5,362 -1.4% | $586,634 |
| 2021 | $5,438 +1.5% | $586,634 |
| 2020 | $5,358 -0.1% | $586,634 |
| 2019 | $5,364 +2.9% | $586,634 +2.4% |
| 2018 | $5,211 +0.4% | $572,634 |
| 2017 | $5,188 -0.1% | $572,634 |
| 2016 | $5,194 | $572,634 |
| 2015 | -- | $572,634 +324.2% |
| 2013 | -- | $135,000 |
| 2012 | -- | $135,000 |
| 2011 | -- | $135,000 |
| 2010 | -- | $135,000 |
Find assessor info on the county website
Neighborhood: 42038
Nearby homes
- $879,000-- bd-- ba-- sqft704 Trinity Ln, Eddyville, KY 42038Off Market
- $931,1004 bd4 ba4.2k sqft683 Trinity Ln, Eddyville, KY 42038Off Market

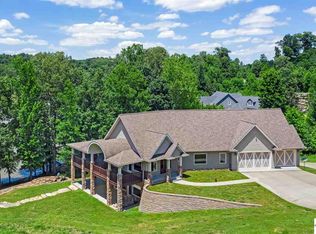
- $1,275,0005 bd5 ba4.6k sqft672 Trinity Ln, Eddyville, KY 42038Sold
- $125,000-- sqft600 Trinity Ln, Eddyville, KY 42038Off Market
- $805,5003 bd5 ba4.1k sqft580 Trinity Ln, Eddyville, KY 42038Off Market
- $--0.62 AcresLot 10 Trinity Ln, Eddyville, KY 42038Off Market
- $129,500-- sqft552 Trinity Ln, Eddyville, KY 42038Off Market
- $--0.41 Acres8 Trinity Ln, Eddyville, KY 42038Off Market
Nearby schools
GreatSchools rating
- 6/10Lyon County Elementary SchoolGrades: PK-5Distance: 4.9 mi
- 8/10Lyon County Middle SchoolGrades: 6-8Distance: 4.9 mi
- 7/10Lyon County High SchoolGrades: 9-12Distance: 4.8 mi
Schools provided by the listing agent
- Elementary: Lyon County Elementary School
- Middle: LYON COUNTY MIDDLE SCHOOL
- High: LYON COUNTY HIGH SCOOL
Source: Greater Owensboro Realtor Association. This data may not be complete. We recommend contacting the local school district to confirm school assignments for this home.


Get pre-qualified for a loan
At Zillow Home Loans, we can pre-qualify you in as little as 5 minutes with no impact to your credit score.An equal housing lender. NMLS #10287.
- Kentucky
- Lyon County
- Eddyville
- 42038
- 692 Trinity Ln
Nearby cities
Nearby zip codes
Other Eddyville Topics
