Skip main navigation
Sold for $255,000
  • $255,000

    692 Turning Crest Ln, Graniteville, SC 29829

    3beds
    2,000sqft
    Single Family Residence
    Built in 2015
    9,147 Square Feet Lot
    $256,600 Zestimate®
    $128/sqft
    $1,941 Estimated rent

    Home value

    $256,600

    $236,000 - $280,000

    $1,941/mo

    Zestimate® history
    Loading
    Loading...

    Owner options

    List your home for rent

    $1,941/mo

    Rent Zestimate®

    Find your next renter with Zillow Rental Manager. Plus, with online applications, you can quickly screen prospective tenants – for free.

    Learn more

    $1,941/mo

    Rent Zestimate®

    Refinance and save

    $2,035/mo

    Est. payment

    Refinancing to a lower rate could help reduce your monthly payments and save thousands over the life of the loan.

    See today's rates

    $2,035/mo

    Est. payment

    Explore your selling options

    Work with a Zillow partner agent

    Leverage their expertise and Zillow's premium Showcase listings to get your home seen by more buyers.

    Get started

    List with your own agent

    Get your home in front of millions of buyers by listing it on Zillow.

    Learn how to do it

    Sell it yourself

    Take full control of how buyers see your home on Zillow by listing For Sale by Owner (FSBO).

    List your home

    What's special

    Modern lvp flooringBrand new hvac systemBreakfast barBuilt-in microwaveNew appliancesRefrigerator staysSeparate shower
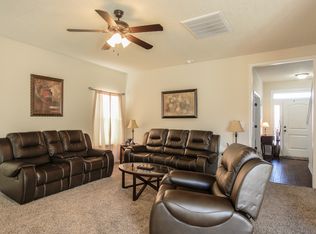
    You'll fall in love with this beautiful home with new light and refreshing interior paint throughout, modern LVP flooring, new appliances and brand new HVAC system! Welcoming rocking chair front porch that leads you into the light and cheery living room with ceiling fan! The kitchen is nicely sized and has a pantry, breakfast bar, tiled backsplash, range, built-in microwave, dishwasher and the refrigerator stays! The adjacent dining room for relaxing dinners! A versatile loft provides an ideal home office or study nook, while the tranquil owner's suite offers a relaxing retreat: sitting area, ensuite bathroom with double-sink vanity, soaking tub, separate shower, and a generous walk-in closet! Two additional guest bedrooms with walk-in closets share a full guest bathroom, ensuring comfort and convenience for family and guests! The half bath has a framed mirror and pedestal sink! The laundry room has additional storage! Outdoor living is a breeze with a patio perfect for unwinding and entertaining! A two-car garage adds plenty of storage and parking space! Excellent location with quick access to Bridgestone, within a mile of both elementary and middle schools, and I-20, easy commutes - could easily be at Fort Gordon in no time! Qualifies for USDA 100% financing!

    Zillow last checked:

    Listing updated:

    Listed by:

    Shannon D Rollings 803-278-1818,

    Shannon Rollings Real Estate

    Bought with:

    Sheron Sizemore, 117188

    United Real Estate, Aiken

    Source: Aiken MLS,MLS#: 220125MLS Logo

    Facts & features

    Interior

    Bedrooms & bathrooms
    • Bedrooms: 3
    • Bathrooms: 3
    • Full bathrooms: 2
    • 1/2 bathrooms: 1
    Primary bedroom
    • Level: Upper
    • Area: 285
    • Dimensions: 19 x 15
    Bedroom 2
    • Level: Upper
    • Area: 130
    • Dimensions: 13 x 10
    Bedroom 3
    • Level: Upper
    • Area: 130
    • Dimensions: 13 x 10
    Dining room
    • Level: Main
    • Area: 132
    • Dimensions: 12 x 11
    Kitchen
    • Level: Main
    • Area: 121
    • Dimensions: 11 x 11
    Living room
    • Level: Main
    • Area: 361
    • Dimensions: 19 x 19
    Other
    • Description: Loft
    • Level: Upper
    • Area: 130
    • Dimensions: 13 x 10
    Heating
    • Electric, Heat Pump
    Cooling
    • Central Air, Electric
    Appliances
    • Included: Microwave, Range, Refrigerator, Dishwasher
    Features
    • Snack Bar, Walk-In Closet(s), Pantry
    • Flooring: Carpet, Laminate, Wood
    • Basement: None
    • Has fireplace: No
    Interior area
    • Total structure area: 2,000
    • Total interior livable area: 2,000 sqft
    • Finished area above ground: 2,000
    • Finished area below ground: 0

    Property

    Parking
    • Total spaces: 2
    • Parking features: Attached, Garage Door Opener
    • Attached garage spaces: 2
    Features
    • Levels: Two
    • Patio & porch: Porch
    • Exterior features: See Remarks
    • Pool features: None
    Lot
    • Size: 9,147 Square Feet
    • Dimensions: 0.21 acres
    • Features: Landscaped, Sprinklers In Front, Sprinklers In Rear
    Details
    • Additional structures: None
    • Parcel number: 0480027018
    • Special conditions: Standard
    • Horse amenities: None

    Construction

    Type & style
    • Home type: SingleFamily
    • Architectural style: Ranch
    • Property subtype: Single Family Residence
    Materials
    • Vinyl Siding
    • Foundation: Slab
    • Roof: Composition,Shingle
    Condition
    • New construction: No
    • Year built: 2015

    Utilities & green energy

    • Sewer: Public Sewer
    • Water: Public

    Community & HOA

    Community
    • Features: See Remarks
    • Subdivision: Sage Creek
    HOA
    • Has HOA: Yes
    • HOA fee: $560 annually
    Location
    • Region: Graniteville

    Financial & listing details

    • Price per square foot: $128/sqft
    • Tax assessed value: $248,390
    • Annual tax amount: $3,880
    • Date on market: 10/23/2025
    • Cumulative days on market: 200 days
    • Listing terms: Contract
    • Road surface type: Paved

    Price history

    DateEventPrice
    5/11/2026Sold$255,000-1.9%$128/sqft
    Source: Aiken MLS #220125 Report a problem
    4/3/2026Pending sale$259,900$130/sqft
    Source: Aiken MLS #220125 Report a problem
    3/13/2026Price change$259,900-1.9%$130/sqft
    Source: Hive MLS #548546 Report a problem
    12/4/2025Price change$264,900-1.9%$132/sqft
    Source: Aiken MLS #220125 Report a problem
    10/23/2025Listed for sale$269,900+25.5%$135/sqft
    Source: Aiken MLS #220125 Report a problem
    10/16/2025Listing removed$2,150$1/sqft
    Source: Zillow Rentals Report a problem
    5/6/2025Listed for rent$2,150$1/sqft
    Source: Zillow Rentals Report a problem
    4/29/2024Sold$215,000-7.7%$108/sqft
    Source: Public Record Report a problem
    11/5/2021Sold$232,900$116/sqft
    Source: Public Record Report a problem
    9/19/2021Pending sale$232,900$116/sqft
    Source: Aiken MLS #118578 Report a problem
    9/3/2021Listed for sale$232,900+49.4%$116/sqft
    Source: Aiken MLS #118578 Report a problem
    4/24/2015Sold$155,900+411.1%$78/sqft
    Source: Aiken MLS #88600 Report a problem
    1/14/2015Sold$30,500$15/sqft
    Source: Public Record Report a problem

    Public tax history

    YearProperty taxesTax assessment
    2025$3,880 +5%$14,900 -3.2%
    2024$3,696 +7.2%$15,390 +10.6%
    2023$3,448 +4.1%$13,920
    2022$3,312 +338.7%$13,920 +97.4%
    2021$755 +15.2%$7,050 +17.5%
    2020$655 $6,000
    2019-- $6,000
    2018$652 $6,000
    2017$652 -69.5%--
    2016$2,142 --
    Find assessor info on the county website

    Neighborhood: 29829

    Nearby schools

    GreatSchools rating
    Schools provided by the listing agent
    • Elementary: Byrd
    • Middle: Leavelle Mccampbell
    • High: Midland Valley

    Source: Aiken MLS. This data may not be complete. We recommend contacting the local school district to confirm school assignments for this home.

    Get pre-qualified for a loan
    At Zillow Home Loans, we can pre-qualify you in as little as 5 minutes with no impact to your credit score.

    An equal housing lender. NMLS #10287.

    Sell for more on Zillow
    Get a Zillow Showcase℠ listing at no additional cost and you could sell for .
    $256,600
    2% more
    +$5,132
    With Zillow Showcase(estimated)
    $261,732