Discover luxury in Palm Bay, FL at 692 Veridian Circle NW, in the gated Edgewood at Everlands. This Raleigh model by Lennar features 5 bedrooms, 2.5 bathrooms, a 2-car garage, and elegant details. Enjoy a brick-paved driveway, Florida landscaping, and a foyer leading to a den and open layout. The gourmet kitchen includes stainless steel appliances, wood cabinets, quartz countertops, and an island. The great room and dinette complete the space. The main level has a luxurious owner's suite with a walk-in closet and en-suite bathroom. Upstairs offers a loft, four bedrooms, and a bathroom. The back porch and yard are perfect for outdoor living. Seller upgrades include epoxied garage floor, refrigerator, ceiling fans. Community amenities: pool, pavilion. Near top schools, shopping, dining, Kennedy Space Center, and Disney. Move-in ready, with $5,000 towards rate buy down or concessions, and no builder premium, saving $2,500. ***NEW CONSTRUCTION - MOVE-IN READY!!!*** Welcome to your dream home at 692 Veridian Circle NW in the sought-after, soon-to-be gated community of Edgewood at Everlands in Palm Bay, FL. This brand-new Raleigh model home, meticulously crafted by Lennar, is the epitome of luxury and comfort, featuring 5 bedrooms, 2.5 bathrooms, and a 2-car garage. Its great curb appeal is enhanced by a brick-paved driveway and native Florida landscaping. Upon entering, you are greeted by a welcoming foyer with elegant French doors leading to a den, ideal as an in-home office or flex room. The heart of the home showcases an open floor plan, connecting the kitchen to the dinette space and a spacious great room, perfect for entertaining. The gourmet kitchen will impress any chef with its stainless steel appliances, food pantry, solid wood cabinets, quartz countertops, and a center island with a breakfast bar and pendant lighting. The main level also houses a private owner's suite, offering a walk-in closet and an en-suite bathroom with dual sinks, quartz countertops, a water closet, and a glass-framed shower. Additional features include tile and carpet flooring, recessed lighting, fresh epoxy on the garage floor, modern ceiling fans, a laundry room, and zoned HVAC. The upper level reveals a loft, ideal as a secondary living room or playroom, along with four additional bedrooms and a guest bathroom with a dual sink, quartz countertops, and a shower/tub combo. The sliding glass door opens to a back porch overlooking a large backyard with no rear neighbors, perfect for summer gatherings. Seller upgrades include a refrigerator, epoxy garage floor, and ceiling fans. The community amenities of Edgewood at Everlands include a pool with a pavilion and sidewalks throughout, and the HOA provides landscaping, lawn care, and external termite maintenance that are included in your HOA assessments . Its prime location is in a highly-rated public school district, close to shopping and dining at Vierra Town Center, and just a short drive to Kennedy Space Center, Cape Canaveral Space Force Station, St. Johns River, and only an hour from Disney. This home is not just a residence but a gateway to a lifestyle of elegance and convenience. Schedule your private showing today!
Sold for $445,000
$445,000
692 Veridian Cir NW, Palm Bay, FL 32907
5beds
2,896sqft
Single Family Residence
Built in 2023
6,534 Square Feet Lot
$440,600 Zestimate®
$154/sqft
$3,123 Estimated rent
Home value
$440,600
$419,000 - $463,000
$3,123/mo
Zestimate® history
Owner options
List your home for rent
$3,123/mo
Rent Zestimate®
Find your next renter with Zillow Rental Manager. Plus, with online applications, you can quickly screen prospective tenants – for free.
$3,123/mo
Rent Zestimate®
Refinance and save
$3,212/mo
Est. payment
Refinancing to a lower rate could help reduce your monthly payments and save thousands over the life of the loan.
$3,212/mo
Est. payment
Explore your selling options
Work with a Zillow partner agent
Leverage their expertise and Zillow's premium Showcase listings to get your home seen by more buyers.
Get startedList with your own agent
Get your home in front of millions of buyers by listing it on Zillow.
Learn how to do itSell it yourself
Take full control of how buyers see your home on Zillow by listing For Sale by Owner (FSBO).
List your homeWhat's special
Johns riverModern ceiling fansBack porchBrick-paved drivewayRecessed lightingBrand-new raleigh model homeEpoxied garage floor
Zillow last checked:
Listing updated:
Listed by:
Wayne Mottley,
Elegant Realty, LLC
Bought with:
Sanja Hardy, 3533258
Coldwell Banker Realty
Source: Space Coast AOR,MLS#: 1000144
Facts & features
Interior
Bedrooms & bathrooms
- Bedrooms: 5
- Bathrooms: 3
- Full bathrooms: 2
- 1/2 bathrooms: 1
Primary bedroom
- Description: Carpet Flooring with Walk-iIn Closet and En-Suite
- Level: First
- Area: 266
- Dimensions: 19.00 x 14.00
Bedroom 2
- Description: Carpet Flooring with Ceiling Fan
- Level: Second
- Area: 110
- Dimensions: 10.00 x 11.00
Bedroom 3
- Description: Carpet Flooring with Ceiling Fan
- Level: Second
- Area: 132
- Dimensions: 11.00 x 12.00
Bedroom 4
- Description: Carpet Flooring with Ceiling Fan
- Level: Second
- Area: 132
- Dimensions: 12.00 x 11.00
Primary bathroom
- Description: Tile Flooring with Private Water Closet
- Level: First
Bathroom 2
- Description: Tile Flooring with Shower/Tub Combo
- Area: 143
- Dimensions: 11.00 x 13.00
Den
- Description: Carpet Flooring with Ceiling Fan
- Level: First
- Area: 144
- Dimensions: 12.00 x 12.00
Dining room
- Description: Dinette with Tile Flooring
- Level: First
- Area: 190
- Dimensions: 19.00 x 10.00
Great room
- Description: Tile Flooring with Ceiling Fan
- Level: First
- Area: 304
- Dimensions: 19.00 x 16.00
Kitchen
- Description: Tile Flooring with Island and Pantry
- Level: First
- Area: 143
- Dimensions: 13.00 x 11.00
Loft
- Description: Carpet Flooring with Ceiling Fan
- Level: Second
- Area: 192
- Dimensions: 16.00 x 12.00
Heating
- Central, Electric, Heat Pump
Cooling
- Central Air, Electric, Multi Units
Appliances
- Included: Dishwasher, Disposal, Electric Range, Electric Water Heater, Microwave, Refrigerator
- Laundry: Electric Dryer Hookup, Lower Level, Washer Hookup
Features
- Breakfast Bar, Ceiling Fan(s), Kitchen Island, Open Floorplan, Pantry, Primary Bathroom - Shower No Tub, Primary Downstairs, Walk-In Closet(s)
- Flooring: Carpet, Tile
- Has fireplace: No
Interior area
- Total structure area: 3,344
- Total interior livable area: 2,896 sqft
Property
Parking
- Total spaces: 2
- Parking features: Garage, Garage Door Opener
- Garage spaces: 2
Features
- Levels: Two
- Stories: 2
- Patio & porch: Rear Porch
Lot
- Size: 6,534 Square Feet
- Features: Sprinklers In Front, Sprinklers In Rear
Details
- Additional parcels included: 3026827
- Parcel number: 28 3628XwA66
- Zoning description: Residential
- Special conditions: Owner Licensed RE
Construction
Type & style
- Home type: SingleFamily
- Property subtype: Single Family Residence
Materials
- Block, Stucco
- Roof: Shingle
Condition
- New construction: No
- Year built: 2023
Utilities & green energy
- Sewer: Public Sewer
- Water: Public
- Utilities for property: Cable Available, Electricity Connected, Sewer Connected, Water Connected
Community & HOA
Community
- Security: Smoke Detector(s)
- Subdivision: Palm Vista Everlands
HOA
- Has HOA: Yes
- Amenities included: Maintenance Grounds, Playground, Water
- HOA fee: $204 monthly
- HOA name: Edgewood at Everlands Homeowner Association, Inc.
- Second HOA fee: $25 monthly
Location
- Region: Palm Bay
Financial & listing details
- Price per square foot: $154/sqft
- Tax assessed value: $384,470
- Annual tax amount: $2,130
- Date on market: 12/19/2023
- Listing terms: Cash,Conventional,VA Loan
- Road surface type: Asphalt
Price history
| Date | Event | Price |
|---|---|---|
| 3/22/2024 | Sold | $445,000-3.2%$154/sqft |
Source: Space Coast AOR #1000144 Report a problem | ||
| 2/6/2024 | Pending sale | $459,900+18.9%$159/sqft |
Source: Space Coast AOR #1000144 Report a problem | ||
| 1/25/2024 | Sold | $386,800-15.9%$134/sqft |
Source: Public Record Report a problem | ||
| 1/16/2024 | Price change | $459,900-2.1%$159/sqft |
Source: Space Coast AOR #1000144 Report a problem | ||
| 12/21/2023 | Listed for sale | $469,900-1.4%$162/sqft |
Source:  Stellar MLS #O6165659 Report a problem Stellar MLS #O6165659 Report a problem | ||
| 11/24/2023 | Listing removed | $476,705$165/sqft |
Source:  Lennar Homes Report a problem Lennar Homes Report a problem | ||
| 11/9/2023 | Listed for sale | $476,705$165/sqft |
Source: Lennar Homes Report a problem | ||
Public tax history
| Year | Property taxes | Tax assessment |
|---|---|---|
| 2025 | $8,314 -2.3% | $384,470 -1.9% |
| 2024 | $8,510 +283.4% | $391,930 +683.9% |
| 2023 | $2,220 -0.4% | $50,000 |
| 2022 | $2,228 | $50,000 |
Find assessor info on the county website
Neighborhood: 32907
Nearby homes
- $466,9004 bd3 ba2.6k sqft688 Veridian Cir NW, Palm Bay, FL 32907Sold
- $370,0004 bd2 ba1.9k sqft696 Veridian Cir NW, Palm Bay, FL 32907Sold
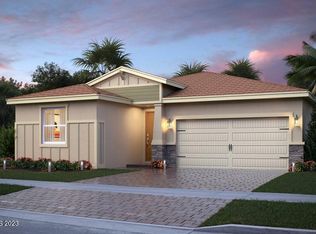
- $378,5004 bd2 ba1.9k sqft684 Veridian Cir NW, Palm Bay, FL 32907Sold
- $316,9003 bd2 ba1.6k sqft700 Veridian Cir NW, Palm Bay, FL 32907Sold
- $405,0003 bd2 ba1.8k sqft680 Veridian Cir NW, Palm Bay, FL 32907Sold
- $375,000-- bd-- ba1.8k sqft704 Veridian Cir NW, Palm Bay, FL 32907Sold
- $330,800-- bd-- ba1.5k sqft691 Veridian Cir NW, Palm Bay, FL 32907Off Market
- $475,7154 bd3 ba2.6k sqft695 Veridian Cir NW, Palm Bay, FL 32907Sold
Nearby schools
GreatSchools rating
- 4/10Discovery Elementary SchoolGrades: PK-6Distance: 1.5 mi
- 5/10Central Middle SchoolGrades: 7-8Distance: 5.5 mi
- 4/10Heritage High SchoolGrades: 9-12Distance: 0.8 mi
Schools provided by the listing agent
- Elementary: Discovery
- Middle: Central
- High: Heritage
Source: Space Coast AOR. This data may not be complete. We recommend contacting the local school district to confirm school assignments for this home.
Get a cash offer in 3 minutes
Find out how much your home could sell for in as little as 3 minutes with a no-obligation cash offer.
Estimated market value
$440,600
Get a cash offer in 3 minutes
Find out how much your home could sell for in as little as 3 minutes with a no-obligation cash offer.
Estimated market value
$440,600
- Florida
- Brevard County
- Palm Bay
- 32907
- 692 Veridian Cir NW
Nearby cities
Nearby zip codes
Other Palm Bay Topics
