Skip main navigation
Off market
  • $491,400

    692 Wisteria Dr, Holland, MI 49424

    3beds
    3baths
    2,100sqft
    SingleFamily
    Built in 1987
    0.54 Acres Lot
    $491,400 Zestimate®
    $234/sqft
    $2,916 Estimated rent

    Home value

    $491,400

    $457,000 - $531,000

    $2,916/mo

    Zestimate® history
    Loading
    Loading...

    Owner options

    List your home for rent

    $2,916/mo

    Rent Zestimate®

    Find your next renter with Zillow Rental Manager. Plus, with online applications, you can quickly screen prospective tenants – for free.

    Learn more

    $2,916/mo

    Rent Zestimate®

    Refinance and save

    $3,085/mo

    Est. payment

    Refinancing to a lower rate could help reduce your monthly payments and save thousands over the life of the loan.

    See today's rates

    $3,085/mo

    Est. payment

    Explore your selling options

    Work with a Zillow partner agent

    Leverage their expertise and Zillow's premium Showcase listings to get your home seen by more buyers.

    Get started

    List with your own agent

    Get your home in front of millions of buyers by listing it on Zillow.

    Learn how to do it

    Sell it yourself

    Take full control of how buyers see your home on Zillow by listing For Sale by Owner (FSBO).

    List your home

    What's special

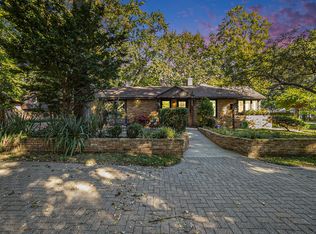
    Dutch clean and move in ready, this Victorian country design and decor welcome you to this well-built home. Solid oak woodwork showcases the attention to detail from the cornices outside, to the stairs, banisters, and closets indoors. Custom built-ins and numerous closet and storage areas will amaze you. The striking field stone fireplace in the main living room is second only to the uniquely statuesque parlor faux-fireplace, which also boasts a solid oak floor. The 2 upstairs vaulted ceiling bedrooms share a bath, and more custom storage. The master suite features a blissful Jacuzzi tub and separate shower, as well as his and hers closets. The expansive kitchen has room for a work island, or dining pub, and the massive dining area could host over 2 dozen family and friends, becoming your new family holiday hangout. Enjoy the 4 season room just off the living area, with it's sunny windows, which easily accesses the back patio for even more private space. The secluded office area near the garage gives quick access to the important stuff, which comes in handy when your project in the back workshop behind the 2 stall garage needs some quick reference. The adjoining full bath also comes in handy for those quick access needs. The full yard is well maintained, with just the right balance of trees to provide ample shade in summer, making it the ideal year round home. That extra sports car or boat will have its own home in the separate single car sized outbuilding. Full, unfinished basement has plenty of room for a family room, man cave, workshop and extra storage. Lot size 144x165, irregular. Immediate possession.

    This property is not currently displayed as for sale or rent on Zillow. This may be different from what's on other websites or public sources.

    Facts & features

    Interior

    Bedrooms & bathrooms
    • Bedrooms: 3
    • Bathrooms: 3
    Heating
    • Forced air, Gas
    Cooling
    • Central
    Appliances
    • Included: Dishwasher, Dryer, Garbage disposal, Microwave, Range / Oven, Refrigerator, Washer
    Features
    • Flooring: Tile, Carpet, Hardwood, Linoleum / Vinyl
    • Basement: Unfinished
    • Has fireplace: Yes
    Interior area
    • Total interior livable area: 2,100 sqft

    Property

    Parking
    • Total spaces: 3
    • Parking features: Garage - Attached
    Features
    • Exterior features: Wood
    Lot
    • Size: 0.54 Acres
    Details
    • Parcel number: 701525441006

    Construction

    Type & style
    • Home type: SingleFamily
    Materials
    • Foundation: Slab
    • Roof: Shake / Shingle
    Condition
    • Year built: 1987

    Community & HOA

    Location
    • Region: Holland

    Financial & listing details

    • Price per square foot: $234/sqft
    • Tax assessed value: $222,300
    • Annual tax amount: $4,573

    Price history

    DateEventPrice
    3/24/2021Listing removed--
    Source: Owner Report a problem
    8/11/2015Sold$200,000-11.1%$95/sqft
    Source: Public Record Report a problem
    6/22/2015Price change$225,000-2.1%$107/sqft
    Source: Owner Report a problem
    5/30/2015Price change$229,900-1.7%$109/sqft
    Source: Owner Report a problem
    5/4/2015Price change$233,900-1.5%$111/sqft
    Source: Owner Report a problem
    4/13/2015Listed for sale$237,500$113/sqft
    Source: Owner Report a problem

    Public tax history

    YearProperty taxesTax assessment
    2025$4,573 +3.8%$157,166 +3.1%
    2024$4,407 +6.7%$152,441 +5%
    2023$4,132 +442%$145,182
    2022$762 --
    2021-- --
    2020-- $132,004 +4.3%
    2018$3,708 +3.5%$126,507 -1.9%
    2017$3,582 $128,900 +5%
    2016$3,582 $122,800 +8.4%
    2015$3,582 $113,300 +8.4%
    2014-- $104,500 +2.6%
    2013-- $101,900 +2%
    2012-- $99,900 -2.6%
    2011-- $102,600 -5.9%
    2009-- $109,000 -10.1%
    2008-- $121,200 +8.4%
    2005-- $111,800 +0.5%
    2004-- $111,200 +1.6%
    2003-- $109,400 +0.6%
    2002-- $108,800 +9.1%
    2001-- $99,700
    Find assessor info on the county website

    Neighborhood: Beechwood

    Nearby schools

    GreatSchools rating
    Get a cash offer in 3 minutes
    Find out how much your home could sell for in as little as 3 minutes with a no-obligation cash offer.
    Estimated market value
    $491,400
    Get a cash offer in 3 minutes
    Find out how much your home could sell for in as little as 3 minutes with a no-obligation cash offer.
    Estimated market value
    $491,400