Discover the epitome of luxury living in this beautiful home nestled within a highly sought-after gated community. Meticulously updated, this residence presents a harmonious blend of elegance and modernity.
As you approach, the fresh paint adorning both the interior and exterior creates a welcoming facade, setting the tone for the tasteful upgrades within. Step inside to find a home transformed with new appliances, hardware, and granite countertops, providing a sleek and contemporary feel to the kitchen.
The thoughtfully updated light fixtures illuminate the space with a warm and inviting ambiance. A new deck, crafted with Trex decking, extends the living area outdoors, offering a perfect setting for al fresco gatherings or quiet relaxation.
Indulge in the opulence of the new master tub and tile shower, complemented by fresh faucets and stylish door knobs that enhance the overall aesthetic. Revel in the comfort of new carpeting underfoot, the luster of refinished hardwood floors, and the modern appeal of new tile in the baths and kitchen.
The home's design includes two master suites, providing flexibility and convenience for residents. The gated community not only offers a secure environment but also provides an array of amenities. The association fee covers pool membership, clubhouse use, and front yard maintenance, ensuring a lifestyle of leisure and ease.
This residence is more than just a home; it's a testament to meticulous updates and a commitment to modern luxury. With its ideal location in a desirable gated community and a wealth of amenities, this property invites you to experience the pinnacle of comfort and style. Don't miss the chance to make this meticulously updated haven your own.
Home has new 30y roof installed 11/1/24
Sold for $411,000
$411,000
692 Woodhall Abbey Court, Augusta, GA
4beds
2,466sqft
Single Family Residence
Built in 1992
6,969 Square Feet Lot
$417,400 Zestimate®
$167/sqft
$2,587 Estimated rent
Home value
$417,400
$392,000 - $447,000
$2,587/mo
Zestimate® history
Owner options
List your home for rent
$2,587/mo
Rent Zestimate®
Find your next renter with Zillow Rental Manager. Plus, with online applications, you can quickly screen prospective tenants – for free.
$2,587/mo
Rent Zestimate®
Refinance and save
$6,344/mo
Est. payment
Refinancing to a lower rate could help reduce your monthly payments and save thousands over the life of the loan.
$6,344/mo
Est. payment
Explore your selling options
Work with a Zillow partner agent
Leverage their expertise and Zillow's premium Showcase listings to get your home seen by more buyers.
Get startedList with your own agent
Get your home in front of millions of buyers by listing it on Zillow.
Learn how to do itSell it yourself
Take full control of how buyers see your home on Zillow by listing For Sale by Owner (FSBO).
List your homeWhat's special
Zillow last checked:
Listing updated:
Listed by:
Roman Waldera 706-833-7259,
Roman Realty
Bought with:
Andy Higgins, 319952
Meybohm Real Estate - Evans
Source: Hive MLS,MLS#: 98031004 Originating MLS: REALTORS® of Greater Augusta
Originating MLS: REALTORS® of Greater AugustaFacts & features
Interior
Bedrooms & bathrooms
- Bedrooms: 4
- Bathrooms: 4
- Full bathrooms: 3
- 1/2 bathrooms: 1
Rooms
- Room types: Great Room, Dining Room, Master Bedroom, Bathroom 1, Bathroom 2, Laundry, Breakfast Room, Bedroom 2, Bedroom 3, Bathroom 3, Bedroom 4, Loft
Primary bedroom
- Level: Main
- Dimensions: 20 x 13
Bedroom 2
- Level: Upper
- Dimensions: 12 x 10
Bedroom 3
- Level: Upper
- Dimensions: 13 x 13
Bedroom 4
- Level: Upper
- Dimensions: 19 x 11
Bathroom 1
- Level: Main
- Dimensions: 12 x 9
Bathroom 2
- Level: Main
- Dimensions: 4 x 6
Bathroom 2
- Level: Upper
- Dimensions: 5 x 9
Bathroom 3
- Level: Upper
- Dimensions: 7 x 5
Breakfast room
- Level: Main
- Dimensions: 9 x 9
Dining room
- Level: Main
- Dimensions: 12 x 10
Great room
- Level: Main
- Dimensions: 16 x 13
Kitchen
- Level: Main
- Dimensions: 11 x 9
Laundry
- Level: Main
- Dimensions: 4 x 7
Loft
- Level: Upper
- Dimensions: 13 x 9
Heating
- Fireplace(s), Forced Air
Cooling
- Central Air
Appliances
- Included: Vented Exhaust Fan, Built-In Electric Oven, Disposal, Dishwasher, Cooktop
- Laundry: Dryer Hookup, Washer Hookup
Features
- Walk-in Closet(s), Entrance Foyer, Pantry, Blinds/Shades, Walk-In Closet(s)
- Flooring: Carpet, Ceramic Tile, Hardwood
- Windows: Thermal Windows
- Basement: None
- Attic: Floored,Partially Floored
Interior area
- Total structure area: 2,466
- Total interior livable area: 2,466 sqft
Property
Parking
- Total spaces: 2
- Parking features: Attached, Concrete, Garage Door Opener, Garage
- Has attached garage: Yes
Features
- Levels: Two
- Patio & porch: Deck
- Fencing: Privacy
Lot
- Size: 6,969 Square Feet
- Dimensions: 26 x 130
- Features: Cul-De-Sac, Landscaped, Sprinklers in Front
Details
- Parcel number: 081B649
- Special conditions: Standard
Construction
Type & style
- Home type: SingleFamily
- Property subtype: Single Family Residence
Materials
- Stucco
- Foundation: Crawl Space
- Roof: Composition
Condition
- New construction: No
- Year built: 1992
Utilities & green energy
- Sewer: Public Sewer
- Water: Public
- Utilities for property: Cable Available
Community & HOA
Community
- Subdivision: The Abbeys @ West Lake
HOA
- Has HOA: Yes
- Amenities included: Clubhouse, Pool, Gated, Golf Course, Playground, Street Lights, Trail(s)
- HOA fee: $3,780 annually
Location
- Region: Martinez
Financial & listing details
- Price per square foot: $167/sqft
- Tax assessed value: $395,742
- Annual tax amount: $3,635
- Date on market: 10/28/2023
- Listing agreement: Exclusive Agency
- Listing terms: Cash,Conventional,FHA,VA Loan
Price history
| Date | Event | Price |
|---|---|---|
| 1/29/2026 | Listing removed | $2,500$1/sqft |
Source: Zillow Rentals Report a problem | ||
| 1/7/2026 | Listed for rent | $2,500+66.7%$1/sqft |
Source: Zillow Rentals Report a problem | ||
| 5/29/2025 | Sold | $411,000-2.1%$167/sqft |
Source:  Hive MLS #98031004 Report a problem Hive MLS #98031004 Report a problem | ||
| 3/28/2025 | Pending sale | $419,900$170/sqft |
Source:  REALTORS® of Greater Augusta #522068 Report a problem REALTORS® of Greater Augusta #522068 Report a problem | ||
| 2/21/2025 | Price change | $419,900-4.5%$170/sqft |
Source: REALTORS® of Greater Augusta #522068 Report a problem | ||
| 9/5/2024 | Price change | $439,900-1.1%$178/sqft |
Source: REALTORS® of Greater Augusta #522068 Report a problem | ||
| 8/16/2024 | Price change | $444,900-1.8%$180/sqft |
Source: REALTORS® of Greater Augusta #522068 Report a problem | ||
| 7/19/2024 | Price change | $453,000-0.2%$184/sqft |
Source: REALTORS® of Greater Augusta #522068 Report a problem | ||
| 6/4/2024 | Price change | $454,000-1.1%$184/sqft |
Source: REALTORS® of Greater Augusta #522068 Report a problem | ||
| 4/24/2024 | Price change | $459,000-0.2%$186/sqft |
Source: REALTORS® of Greater Augusta #522068 Report a problem | ||
| 10/28/2023 | Listed for sale | $459,900+64.3%$186/sqft |
Source: REALTORS® of Greater Augusta #522068 Report a problem | ||
| 6/22/2023 | Sold | $280,000$114/sqft |
Source: Public Record Report a problem | ||
| 9/26/2018 | Listing removed | $1,500$1/sqft |
Source: Better Homes and Gardens EP Report a problem | ||
| 7/31/2018 | Listed for rent | $1,500$1/sqft |
Source: Better Homes & Gardens Real Estate Executive Partners Report a problem | ||
| 1/3/2016 | Listing removed | $1,500$1/sqft |
Source: Better Homes & Gardens Real Estate Executive Partners Report a problem | ||
| 12/7/2015 | Price change | $1,500-6.3%$1/sqft |
Source: Better Homes & Gardens Real Estate Executive Partners Report a problem | ||
| 10/27/2015 | Listed for rent | $1,600$1/sqft |
Source: Better Homes and Gardens Report a problem | ||
Public tax history
| Year | Property taxes | Tax assessment |
|---|---|---|
| 2025 | $3,833 +34.2% | $395,742 +41.3% |
| 2024 | $2,857 -21.4% | $280,000 -20.3% |
| 2023 | $3,635 +11.1% | $351,312 +13.6% |
| 2022 | $3,273 +3.7% | $309,299 +8.6% |
| 2021 | $3,155 +6.6% | $284,771 +167% |
| 2020 | $2,959 +0.6% | $106,650 +0.9% |
| 2019 | $2,942 +3.1% | $105,669 +3.1% |
| 2018 | $2,853 +0.4% | $102,479 +0.8% |
| 2017 | $2,840 -2.1% | $101,666 +3% |
| 2016 | $2,900 +6.7% | $98,720 -0.1% |
| 2015 | $2,719 -0.9% | $98,837 +0.6% |
| 2014 | $2,744 +17% | $98,228 +10.7% |
| 2012 | $2,345 -1.6% | $88,721 +0.4% |
| 2011 | $2,384 +1.1% | $88,363 +0.1% |
| 2010 | $2,359 -3.1% | $88,247 -2.2% |
| 2009 | $2,433 +0% | $90,205 |
| 2008 | $2,433 +2% | $90,205 +2% |
| 2007 | $2,385 +4.4% | $88,401 +3.8% |
| 2006 | $2,284 +9.9% | $85,199 +9.9% |
| 2005 | $2,079 +2.6% | $77,536 +2.6% |
| 2004 | $2,027 +10.5% | $75,594 +3.6% |
| 2003 | $1,833 +4.7% | $72,952 +4.7% |
| 2002 | $1,751 -1.7% | $69,680 -1.7% |
| 2001 | $1,781 +1% | $70,868 +1% |
| 2000 | $1,763 | $70,156 |
Find assessor info on the county website
Neighborhood: 30907
Nearby homes
- $390,0003 bd2 ba2.1k sqft690 Woodhall Abbey Ct, Martinez, GA 30907Off Market
- $395,0003 bd2 ba2k sqft694 Woodhall Abbey Ct, Augusta, GA 30907Sold

- $484,2003 bd3 ba2.7k sqft688 Woodhall Abbey Ct, Martinez, GA 30907Off Market
- $436,4003 bd3 ba2.6k sqft686 Woodhall Abbey Ct, Martinez, GA 30907Off Market
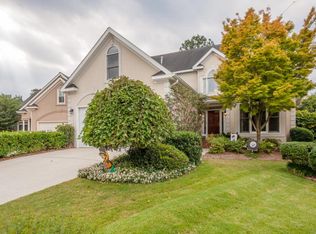
- $461,8003 bd3 ba3.2k sqft3683 Bay Pt, Martinez, GA 30907Off Market
- $558,8003 bd3 ba3.2k sqft3683 Bay Poin, Martinez, GA 30907Off Market
- $710,0004 bd4 ba3.5k sqft3681 Bay Point, Martinez, GA 30907Sold
- $477,1004 bd3 ba2.5k sqft706 Rincon Abbey Ct, Martinez, GA 30907Off Market
Nearby schools
GreatSchools rating
- 8/10Stevens Creek Elementary SchoolGrades: PK-5Distance: 0.2 mi
- 7/10Stallings Island Middle SchoolGrades: 6-8Distance: 0.8 mi
- 8/10Lakeside High SchoolGrades: 9-12Distance: 1.6 mi
Schools provided by the listing agent
- Elementary: Stevens Creek
- Middle: Stallings Island
- High: Lakeside
Source: Hive MLS. This data may not be complete. We recommend contacting the local school district to confirm school assignments for this home.


Get pre-qualified for a loan
At Zillow Home Loans, we can pre-qualify you in as little as 5 minutes with no impact to your credit score.An equal housing lender. NMLS #10287.
Sell for more on Zillow
Get a Zillow Showcase℠ listing at no additional cost and you could sell for .
$417,400
2% more
+$8,348
With Zillow Showcase(estimated)
$425,748
- Georgia
- Columbia County
- Martinez
- 30907
- 692 Woodhall Abbey Court
Nearby cities
Nearby zip codes
Other Martinez Topics
