Skip main navigation
For sale
  • Listed by: Real Broker • Stephanie Haines • Contact: stephaniehaines@powerreteam.com
    $449,999

    6920 11th Ave, Hesperia, CA 92345

    3beds
    1,466sqft
    : 
    $2,943/mo
    Get pre-qualified
    Single Family Residence
    Built in 1992
    0.41 Acres Lot
    $451,600 Zestimate®
    $307/sqft
    $-- HOA

    What's special

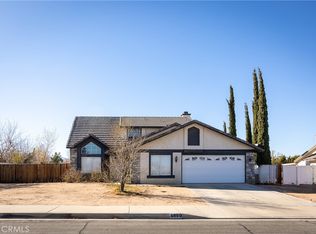
    Charming single-story home on a desirable corner lot in Hesperia, with mountain views right from your own street. This 3-bedroom, 2-bathroom home offers an open-concept layout with vaulted ceilings and a living room anchored by a river-rock stone fireplace. The kitchen features stainless steel appliances and a slider that opens to the covered patio. The primary suite includes its own backyard walkout and mirrored closet doors, while two additional bedrooms offer flexible space for family, guests, or a home office. Off the living area, you will find a bonus room that can be used as an office, playroom or formal dining area Outside, the fully enclosed backyard is a blank canvas with mature shade trees and plenty of room to create your dream outdoor space. An attached 2-car garage adds convenient storage and parking. Full of potential and ready for its next chapter — don't miss your chance to make it yours!
    40 days
    |
    1,625
    |
    136
    |

    Likely to sell faster than

    Zillow last checked:

    Listing updated:

    Listed by:

    Stephanie Haines DRE #02173392 stephaniehaines@powerreteam.com,

    Real Broker,

    Ashley Sabbath DRE #02280132,

    Real Broker

    Source: CRMLS,MLS#: PW26154860MLS LogoOriginating MLS: California Regional MLS

      Facts & features

      Interior

      Bedrooms & bathrooms
      • Bedrooms: 3
      • Bathrooms: 2
      • Full bathrooms: 2
      • Main level bathrooms: 2
      • Main level bedrooms: 3
      Rooms
      • Room types: Bedroom, Den, Living Room, Primary Bedroom
      Primary bedroom
      • Features: Main Level Primary
      Bedroom
      • Features: All Bedrooms Down
      Bedroom
      • Features: Bedroom on Main Level
      Bathroom
      • Features: Bathtub, Tub Shower
      Kitchen
      • Features: Laminate Counters
      Heating
      • Central
      Cooling
      • Central Air
      Appliances
      • Included: Dishwasher, Gas Oven, Microwave, Refrigerator, Water Heater
      • Laundry: In Garage
      Features
      • Ceiling Fan(s), Cathedral Ceiling(s), Eat-in Kitchen, High Ceilings, All Bedrooms Down, Bedroom on Main Level, Main Level Primary
      • Flooring: Carpet, Laminate
      • Has fireplace: Yes
      • Fireplace features: Living Room
      • Common walls with other units/homes: No Common Walls
      Interior area
      • Total interior livable area: 1,466 sqft

      Property

      Parking
      • Total spaces: 4
      • Parking features: Driveway, Garage
      • Attached garage spaces: 2
      • Uncovered spaces: 2
      Features
      • Levels: One
      • Stories: 1
      • Entry location: 1
      • Patio & porch: Covered, Patio
      • Pool features: None
      • Spa features: None
      • Has view: Yes
      • View description: Mountain(s), Neighborhood
      Lot
      • Size: 0.41 Acres
      • Features: 0-1 Unit/Acre
      Details
      • Parcel number: 0405911420000
      • Special conditions: Standard

      Construction

      Type & style
      • Home type: SingleFamily
      • Architectural style: Ranch
      • Property subtype: Single Family Residence
      Condition
      • New construction: No
      • Year built: 1992

      Utilities & green energy

      • Sewer: Septic Type Unknown
      • Water: Public
      • Utilities for property: Electricity Connected, Natural Gas Connected, Water Connected

      Community & HOA

      Community
      • Features: Suburban
      Location
      • Region: Hesperia

      Financial & listing details

      • Price per square foot: $307/sqft
      • Tax assessed value: $435,096
      • Date on market: 7/17/2026
      • Cumulative days on market: 40 days
      • Listing terms: Cash,Cash to New Loan,Conventional,FHA,Fannie Mae,Freddie Mac,Submit,VA Loan

        Estimated market value

        $451,600

        $429,000 - $474,000

        $2,595/mo

        Price history

        DateEventPrice
        7/17/2026Listed for sale$449,999+9.8%$307/sqft
        Source: CRMLS #PW26154860 Report a problem
        12/29/2022Sold$410,000+2.5%$280/sqft
        Source: Public Record Report a problem
        11/17/2022Pending sale$399,900$273/sqft
        Source: CRMLS #IV22234615 Report a problem
        11/2/2022Listed for sale$399,900$273/sqft
        Source: CRMLS #IV22234615 Report a problem

        Public tax history

        YearProperty taxesTax assessment
        2026-- $435,096 +2%
        2025$4,770 +2.3%$426,564 +2%
        2024$4,662 +1.1%$418,200 +2%
        2023$4,611 +66.8%$410,000 +85.9%
        2022$2,765 +14.2%$220,511 +2%
        2021$2,420 +1.2%$216,187 +1%
        2020$2,391 +2.1%$213,970 +2%
        2019$2,341 +2%$209,774 +2%
        2018$2,296 +1.8%$205,661 +2%
        2017$2,255 $201,629 +2%
        2016$2,255 +2.2%$197,676 +1.5%
        2015$2,207 +1.3%$194,707 +2%
        2014$2,178 $190,893 +0.5%
        2013-- $190,030 +2%
        2012-- $186,304 +2%
        2011-- $182,651 +0.8%
        2010-- $181,286 -0.2%
        2009-- $181,717 +2%
        2008-- $178,154 +2%
        2007-- $174,660 +2%
        2006-- $171,236 +2%
        2005-- $167,879 +2%
        2004-- $164,587 +24.9%
        2003-- $131,785
        2002-- $131,785
        2001-- $131,785
        2000-- $131,785
        Find assessor info on the county website

        Monthly payment

        Est. payment

        Payment breakdown

        Explore the cost of this home by adjusting the details. Changes won't be saved.
        All calculations are estimates and provided by Zillow, Inc. for informational purposes only. Actual amounts may vary.
        HOA fees may include property taxes on listings classified as Co-Ops. Contact the listing agent and/or owner for fee details.
        See how much you could borrow to make a competitive offer.

        Climate risks

        Neighborhood: 92345

        Getting around

        2 / 100
        Car-Dependent
        25 / 100
        Somewhat Bikeable

        Nearby schools

        GreatSchools rating
        Schools provided by the listing agent
        • High: Hesperia

        Source: CRMLS. This data may not be complete. We recommend contacting the local school district to confirm school assignments for this home.

        A local agent can set up tours, give advice and negotiate with sellers.

        Browse local experts

        Similar homes

            • Local buyer's agents are ready to help