Skip main navigation
Sold for $425,000
  • $425,000

    6920 Briarcliff Dr, Clinton, MD 20735

    4beds
    1,344sqft
    Single Family Residence
    Built in 1966
    10,000 Square Feet Lot
    $457,700 Zestimate®
    $316/sqft
    $3,186 Estimated rent

    Home value

    $457,700

    $435,000 - $481,000

    $3,186/mo

    Zestimate® history
    Loading
    Loading...

    Owner options

    List your home for rent

    $3,186/mo

    Rent Zestimate®

    Find your next renter with Zillow Rental Manager. Plus, with online applications, you can quickly screen prospective tenants – for free.

    Learn more

    $3,186/mo

    Rent Zestimate®

    Refinance and save

    $2,688/mo

    Est. payment

    Refinancing to a lower rate could help reduce your monthly payments and save thousands over the life of the loan.

    See today's rates

    $2,688/mo

    Est. payment

    Explore your selling options

    Work with a Zillow partner agent

    Leverage their expertise and Zillow's premium Showcase listings to get your home seen by more buyers.

    Get started

    List with your own agent

    Get your home in front of millions of buyers by listing it on Zillow.

    Learn how to do it

    Sell it yourself

    Take full control of how buyers see your home on Zillow by listing For Sale by Owner (FSBO).

    List your home

    What's special

    Sump pumpSpacious deckFully equipped kitchenSecond fireplaceKitchen aid appliancesStone tile backsplashClose to local parks
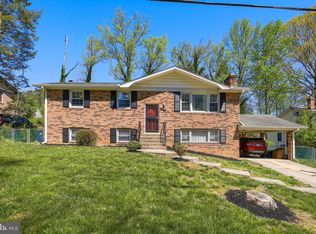
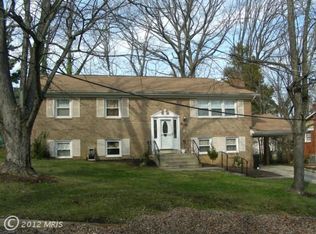
    Welcome to 6920 Briarcliff Dr! This delightful 4-bedroom, 2.5-bathroom home is full of charm and character. Situated in Crestview Manor, this home features a brand new roof along with original hardwood main-level flooring and a cozy living room with a fireplace, a formal dining room, a fully equipped kitchen that includes Quartzite fusion counters, stone tile backsplash, deep country-style sink, Kitchen Aid appliances (french door refrigerator, dishwasher & dual fuel range oven - gas/electric combo) & Zephyr range hood. Enjoy the 3/4 finished basement, complete with an additional bedroom, recently updated half-bath, and a second fireplace, sump pump, and brand new water heater. The basement also has enough remaining space to add an additional bedroom and bathroom, if desired! The fully fenced-in backyard includes a spacious deck and concrete patio - perfect for outdoor gatherings and entertaining. Conveniently located minutes from Andrews AFB, close to local parks and a variety of dining, shopping, and entertainment options, including the National Harbor which is a short drive away. Seller paid home warranty included AND seller help available! Eligible buyers may qualify for grants such as Pathway to Purchase, Home Buyer Access and many more (contact the agent for more information).

    Zillow last checked:

    Listing updated:

    Listed by:

    Yolanda Brown 443-762-8422,

    Realty ONE Group Excellence,

    Listing Team: Urban Luxe Home Team

    Bought with:

    TALITHIA MORRIS, 0225226152

    EXP Realty, LLC

    Source: Bright MLS,MLS#: MDPG2102642MLS Logo

    Facts & features

    Interior

    Bedrooms & bathrooms
    • Bedrooms: 4
    • Bathrooms: 3
    • Full bathrooms: 2
    • 1/2 bathrooms: 1
    • Main level bathrooms: 2
    • Main level bedrooms: 3
    Basement
    • Area: 0
    Heating
    • Forced Air, Natural Gas
    Cooling
    • Central Air, Electric
    Appliances
    • Included: Washer, Dryer, Dishwasher, Disposal, Ice Maker, Range Hood, Refrigerator, Stainless Steel Appliance(s), Cooktop, Oven/Range - Gas, Gas Water Heater
    Features
    • Floor Plan - Traditional, Dining Area, Eat-in Kitchen, Kitchen - Gourmet, Kitchen - Table Space, Bathroom - Stall Shower, Bathroom - Tub Shower, Dry Wall, Paneled Walls
    • Flooring: Wood, Ceramic Tile
    • Windows: Double Pane Windows
    • Basement: Connecting Stairway,Full,Sump Pump,Partially Finished
    • Number of fireplaces: 2
    • Fireplace features: Mantel(s), Screen
    Interior area
    • Total structure area: 1,344
    • Total interior livable area: 1,344 sqft
    • Finished area above ground: 1,344
    • Finished area below ground: 0

    Property

    Parking
    • Parking features: Concrete, Off Street, Driveway, On Street
    • Has uncovered spaces: Yes
    Accessibility
    • Accessibility features: None
    Features
    • Levels: Two
    • Stories: 2
    • Patio & porch: Deck, Patio
    • Pool features: None
    • Fencing: Back Yard
    Lot
    • Size: 10,000 sqft
    • Features: Cleared, Backs to Trees
    Details
    • Additional structures: Above Grade, Below Grade
    • Parcel number: 17090903310
    • Zoning: RSF95
    • Special conditions: Standard

    Construction

    Type & style
    • Home type: SingleFamily
    • Architectural style: Ranch/Rambler
    • Property subtype: Single Family Residence
    Materials
    • Concrete, Brick
    • Foundation: Concrete Perimeter
    • Roof: Asphalt
    Condition
    • New construction: No
    • Year built: 1966

    Utilities & green energy

    • Sewer: Public Sewer
    • Water: Public

    Community & neighborhood

    Location
    • Region: Clinton
    • Subdivision: Crestview Manor

    Other

    Other facts
    • Listing agreement: Exclusive Right To Sell
    • Listing terms: Cash,Conventional,FHA,VA Loan
    • Ownership: Fee Simple

    Price history

    DateEventPrice
    4/9/2024Sold$425,000+2.4%$316/sqft
    Source: Bright MLS #MDPG2102642 Report a problem
    3/8/2024Pending sale$415,000$309/sqft
    Source: Bright MLS #MDPG2102642 Report a problem
    2/7/2024Listed for sale$415,000-1.2%$309/sqft
    Source: Bright MLS #MDPG2102642 Report a problem
    12/8/2023Listing removed--
    Source: Bright MLS #MDPG2085232 Report a problem
    10/27/2023Listed for sale$419,999$312/sqft
    Source: Bright MLS #MDPG2085232 Report a problem
    10/10/2023Contingent$419,999$312/sqft
    Source: Bright MLS #MDPG2085232 Report a problem
    10/1/2023Listed for sale$419,999$312/sqft
    Source: Bright MLS #MDPG2085232 Report a problem
    9/25/2023Pending sale$419,999$312/sqft
    Source: Bright MLS #MDPG2085232 Report a problem
    8/14/2023Listed for sale$419,999+46.3%$312/sqft
    Source: Bright MLS #MDPG2085232 Report a problem
    1/25/2018Sold$287,000-3%$214/sqft
    Source: Public Record Report a problem
    12/7/2017Pending sale$295,999$220/sqft
    Source: Long & Foster Real Estate, Inc. #PG10046362 Report a problem
    10/17/2017Price change$295,999-3%$220/sqft
    Source: Long & Foster Real Estate, Inc. #PG10046362 Report a problem
    9/28/2017Listed for sale$305,000$227/sqft
    Source: Long & Foster Real Estate, Inc. #PG10046362 Report a problem

    Public tax history

    YearProperty taxesTax assessment
    2025$5,963 +51.3%$374,400 +5.6%
    2024$3,942 +6%$354,467 +6%
    2023$3,720 +6.3%$334,533 +6.3%
    2022$3,498 +6.3%$314,600 +6.3%
    2021$3,291 +6.7%$295,933 +6.7%
    2020$3,083 -16.8%$277,267 +11.1%
    2019$3,707 $249,467
    2018$3,707 +3.8%$249,467 +3.8%
    2017$3,571 +13.6%$240,333 +4%
    2016$3,144 $231,200 +1.5%
    2015$3,144 $227,800 +1.5%
    2014$3,144 $224,400 +1.5%
    2013-- $221,000
    2012-- $221,000
    2011-- $221,000 -38.1%
    2010-- $356,990 +14.7%
    2009-- $311,142 +17.3%
    2008-- $265,296 +20.9%
    2007-- $219,450 +11%
    2006-- $197,740 +12.3%
    2005-- $176,030 +14.1%
    2004-- $154,320
    2003-- $154,320 +2.3%
    2002-- $150,816 +4.9%
    2001-- $143,810

    Find assessor info on the county website

    Neighborhood: 20735

    Nearby schools

    GreatSchools rating
    Schools provided by the listing agent
    • District: Prince George's County Public Schools

    Source: Bright MLS. This data may not be complete. We recommend contacting the local school district to confirm school assignments for this home.

    Get a cash offer in 3 minutes
    Find out how much your home could sell for in as little as 3 minutes with a no-obligation cash offer.
    Estimated market value
    $457,700
    Get a cash offer in 3 minutes
    Find out how much your home could sell for in as little as 3 minutes with a no-obligation cash offer.
    Estimated market value
    $457,700