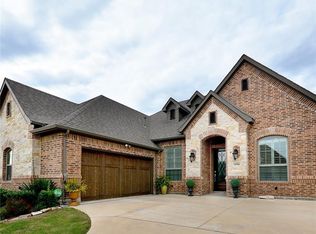
Welcome to the serene gated community of Eden Village and this beautifully upgraded French Traditional home, originally the community's model. From the moment you approach, you’ll be captivated by the charming curb appeal, leading you through a stately iron door into the entry. Inside, you’ll immediately notice the thoughtful designer details, light-filled spaces, soaring ceilings and a stunning open floor plan. Gleaming hardwood floors, plantation shutters, and exquisite lighting throughout make this home feel warm and inviting. At the heart of the home is a gourmet kitchen, perfect for casual meals or entertaining. It features granite countertops, custom 42in wood cabinetry, a beautiful wood vent hood. Stacked cabinets above the cooktop provide added storage, the cabinetry continues around the perimeter to the island, where the counter extends to create a comfortable bar seating area. High-end stainless steel appliances, including a Sharp Insight Pro microwave drawer, and a spacious walk-in pantry complete this chef’s kitchen. The main floor also offers a lovely study with double French doors, ideal for work or quiet relaxation. The generously sized Primary Suite is a true retreat, complete with a luxurious soaking tub, a frameless glass double shower, two separate closets, and a cozy sitting area. Two additional spacious bedrooms are conveniently located in their own wing on the first floor. Upstairs, a fourth bedroom with a full bath provides privacy and versatility, perfect as a guest room, playroom, or media space. The well-appointed laundry room features abundant cabinetry, a quartz folding table, and a shuttered window with a peaceful view. This home is designed with energy efficiency in mind, boasting two 50-gallon water heaters and a number of other green features to keep utility bills low. Home is freshly painted with new carpet, this home is truly move-in ready. Come make this stunning property in Eden Village your home, where elegance and comfort await.
Sold
Price Unknown
6920 Clayton Nicholas Ct, Arlington, TX 76001
4beds
2,958sqft
Single Family Residence
Built in 2015
6,359 Square Feet Lot
$472,400 Zestimate®
$--/sqft
$3,134 Estimated rent
Home value
$472,400
$439,000 - $510,000
$3,134/mo
Zestimate® history
Owner options
List your home for rent
$3,134/mo
Rent Zestimate®
Find your next renter with Zillow Rental Manager. Plus, with online applications, you can quickly screen prospective tenants – for free.
$3,134/mo
Rent Zestimate®
Refinance and save
$1,000/mo
Est. payment
Refinancing to a lower rate could help reduce your monthly payments and save thousands over the life of the loan.
$1,000/mo
Est. payment
Explore your selling options
Work with a Zillow partner agent
Leverage their expertise and Zillow's premium Showcase listings to get your home seen by more buyers.
Get startedList with your own agent
Get your home in front of millions of buyers by listing it on Zillow.
Learn how to do itSell it yourself
Take full control of how buyers see your home on Zillow by listing For Sale by Owner (FSBO).
List your homeWhat's special
Open floor planGleaming hardwood floorsLight-filled spacesQuartz folding tableGranite countertopsThoughtful designer detailsFrameless glass double shower
Zillow last checked:
Listing updated:
Listed by:
Karen Sefcik 0573036 972-880-8464,
Ebby Halliday, REALTORS 972-539-3000
Bought with:
Becky Davis
Keller Williams Lonestar DFW
Source: NTREIS,MLS#: 21057086
Facts & features
Interior
Bedrooms & bathrooms
- Bedrooms: 4
- Bathrooms: 4
- Full bathrooms: 3
- 1/2 bathrooms: 1
Primary bedroom
- Features: Built-in Features, Closet Cabinetry, Ceiling Fan(s), Dual Sinks, En Suite Bathroom, Sitting Area in Primary, Separate Shower, Walk-In Closet(s)
- Level: First
- Dimensions: 20 x 13
Bedroom
- Features: Ceiling Fan(s), Split Bedrooms, Walk-In Closet(s)
- Level: First
- Dimensions: 14 x 11
Bedroom
- Features: Ceiling Fan(s), Split Bedrooms, Walk-In Closet(s)
- Level: First
- Dimensions: 14 x 11
Primary bathroom
- Features: Built-in Features, Closet Cabinetry, Dual Sinks, En Suite Bathroom, Granite Counters, Garden Tub/Roman Tub, Multiple Shower Heads, Stone Counters, Sitting Area in Primary, Separate Shower
- Level: First
- Dimensions: 13 x 13
Dining room
- Level: First
- Dimensions: 12 x 12
Other
- Features: Built-in Features, Dual Sinks, En Suite Bathroom, Jack and Jill Bath, Solid Surface Counters
- Level: First
- Dimensions: 10 x 6
Other
- Features: Built-in Features, En Suite Bathroom, Granite Counters
- Level: Second
- Dimensions: 8 x 8
Game room
- Features: Built-in Features, Ceiling Fan(s), Other
- Level: Second
- Dimensions: 17 x 14
Half bath
- Level: First
- Dimensions: 6 x 6
Kitchen
- Features: Breakfast Bar, Built-in Features, Butler's Pantry, Eat-in Kitchen, Granite Counters, Kitchen Island, Pantry, Walk-In Pantry
- Level: First
- Dimensions: 19 x 16
Living room
- Level: First
- Dimensions: 13 x 11
Living room
- Features: Ceiling Fan(s), Fireplace
- Level: First
- Dimensions: 18 x 18
Office
- Features: Ceiling Fan(s), Other
- Level: First
- Dimensions: 15 x 11
Utility room
- Features: Built-in Features, Other, Utility Room
- Level: First
- Dimensions: 11 x 7
Heating
- Central, Fireplace(s), Natural Gas, Zoned
Cooling
- Central Air, Ceiling Fan(s), Electric, Zoned
Appliances
- Included: Some Gas Appliances, Convection Oven, Dishwasher, Electric Oven, Gas Cooktop, Disposal, Gas Water Heater, Microwave, Plumbed For Gas
- Laundry: Washer Hookup, Dryer Hookup, ElectricDryer Hookup, Laundry in Utility Room, Other
Features
- Built-in Features, Chandelier, Decorative/Designer Lighting Fixtures, Eat-in Kitchen, Granite Counters, High Speed Internet, Kitchen Island, Open Floorplan, Pantry, Smart Home, Cable TV, Wired for Data, Walk-In Closet(s), Wired for Sound
- Flooring: Carpet, Ceramic Tile, Engineered Hardwood, Slate
- Windows: Shutters, Window Coverings
- Has basement: No
- Number of fireplaces: 1
- Fireplace features: Decorative, Insert, Gas, Gas Log, Gas Starter
Interior area
- Total interior livable area: 2,958 sqft
Property
Parking
- Total spaces: 2
- Parking features: Concrete, Covered, Door-Multi, Direct Access, Door-Single, Driveway, Enclosed, Garage, Garage Door Opener, Inside Entrance, Kitchen Level, Lighted, Oversized, Private, Garage Faces Side, Secured, Side By Side
- Attached garage spaces: 2
- Has uncovered spaces: Yes
Features
- Levels: One and One Half
- Stories: 1.5
- Patio & porch: Covered
- Exterior features: Lighting, Private Yard, Rain Gutters
- Pool features: None
- Fencing: Back Yard,Fenced,Wood,Wrought Iron
Lot
- Size: 6,359 Square Feet
Details
- Parcel number: 41719573
- Other equipment: Irrigation Equipment
Construction
Type & style
- Home type: SingleFamily
- Architectural style: Traditional,Detached
- Property subtype: Single Family Residence
Materials
- Brick, Fiber Cement, Rock, Stone
- Foundation: Slab
- Roof: Composition,Shingle
Condition
- Year built: 2015
Utilities & green energy
- Sewer: Public Sewer
- Water: Public
- Utilities for property: Electricity Connected, Natural Gas Available, Sewer Available, Separate Meters, Underground Utilities, Water Available, Cable Available
Green energy
- Energy efficient items: Appliances, Construction, HVAC, Insulation, Lighting
- Water conservation: Low-Flow Fixtures
Community & HOA
Community
- Features: Clubhouse, Other, Park, Curbs, Gated, Sidewalks
- Security: Prewired, Security System Owned, Security System, Carbon Monoxide Detector(s), Security Gate, Gated Community, Smoke Detector(s), Security Lights, Wireless
- Subdivision: Eden Village
HOA
- Has HOA: Yes
- Services included: All Facilities, Association Management, Maintenance Grounds
- HOA fee: $1,000 annually
- HOA name: PMI Metroplex
- HOA phone: 817-952-9009
Location
- Region: Arlington
Financial & listing details
- Tax assessed value: $529,946
- Annual tax amount: $9,175
- Date on market: 9/13/2025
- Cumulative days on market: 7 days
- Listing terms: Conventional,FHA,VA Loan
- Electric utility on property: Yes
Price history
| Date | Event | Price |
|---|---|---|
| 10/8/2025 | Sold | -- |
Source: NTREIS #21057086 Report a problem | ||
| 9/25/2025 | Pending sale | $485,000$164/sqft |
Source: NTREIS #21057086 Report a problem | ||
| 9/19/2025 | Contingent | $485,000$164/sqft |
Source: NTREIS #21057086 Report a problem | ||
| 9/13/2025 | Listed for sale | $485,000$164/sqft |
Source: NTREIS #21057086 Report a problem | ||
Public tax history
| Year | Property taxes | Tax assessment |
|---|---|---|
| 2025 | $9,175 +0.6% | $529,946 |
| 2024 | $9,124 +8.5% | $529,946 +14.9% |
| 2023 | $8,411 -9.3% | $461,213 +7.9% |
| 2022 | $9,278 +11% | $427,548 +17.1% |
| 2021 | $8,357 -1.8% | $365,000 |
| 2020 | $8,510 -0.6% | $365,000 |
| 2019 | $8,560 -3.3% | $365,000 +1.1% |
| 2018 | $8,855 -7.1% | $360,923 -5.2% |
| 2017 | $9,533 +6.7% | $380,832 +17.5% |
| 2016 | $8,938 | $324,059 +1151.2% |
| 2015 | -- | $25,900 |
Find assessor info on the county website
Neighborhood: Southwest
Nearby homes
- $369,2293 bd-- ba2.4k sqft6918 Clayton Nicholas Ct, Arlington, TX 76001Off Market
- $473,800-- bd-- ba2.6k sqft6922 Clayton Nicholas Ct, Arlington, TX 76001Off Market
- $456,3003 bd3 ba2.5k sqft6924 Clayton Nicholas Ct, Arlington, TX 76001Off Market

- $495,1004 bd3 ba2.6k sqft6916 Clayton Nicholas Ct, Arlington, TX 76001Off Market
- $372,9003 bd2 ba1.8k sqft6921 Muirfield Dr, Arlington, TX 76001Off Market
- $1-- bd-- ba-- sqft6925 Muirfield Dr, Arlington, TX 76001Off Market
- $345,0003 bd3 ba2.5k sqft6921 Clayton Nicholas Ct, Arlington, TX 76001Off Market
- $455,1004 bd3 ba2.9k sqft6919 Muirfield Dr, Arlington, TX 76001Off Market
Nearby schools
GreatSchools rating
- 6/10R F Patterson Elementary SchoolGrades: 2-5Distance: 0.6 mi
- 6/10Kennedale Junior High SchoolGrades: 6-8Distance: 2.8 mi
- 5/10Kennedale High SchoolGrades: 9-12Distance: 1.5 mi
Schools provided by the listing agent
- Elementary: Delaney
- High: Kennedale
- District: Kennedale ISD
Source: NTREIS. This data may not be complete. We recommend contacting the local school district to confirm school assignments for this home.
Get a cash offer in 3 minutes
Find out how much your home could sell for in as little as 3 minutes with a no-obligation cash offer.
Estimated market value
$472,400
Get a cash offer in 3 minutes
Find out how much your home could sell for in as little as 3 minutes with a no-obligation cash offer.
Estimated market value
$472,400
- Texas
- Tarrant County
- Arlington
- 76001
- Southwest
- 6920 Clayton Nicholas Ct
Nearby cities
Nearby neighborhoods
Nearby zip codes
Other Arlington Topics
