Skip main navigation
Sold for $830,000
  • $830,000

    6920 Crestpoint Dr, Apollo Beach, FL 33572

    4beds
    3,170sqft
    Single Family Residence
    Built in 2015
    0.26 Acres Lot
    $804,500 Zestimate®
    $262/sqft
    $4,688 Estimated rent

    Home value

    $804,500

    Estimated sales range

    Not available

    $4,688/mo

    Zestimate® history
    Loading
    Loading...

    Owner options

    List your home for rent

    $4,688/mo

    Rent Zestimate®

    Find your next renter with Zillow Rental Manager. Plus, with online applications, you can quickly screen prospective tenants – for free.

    Learn more

    $4,688/mo

    Rent Zestimate®

    Refinance and save

    $5,637/mo

    Est. payment

    Refinancing to a lower rate could help reduce your monthly payments and save thousands over the life of the loan.

    See today's rates

    $5,637/mo

    Est. payment

    Explore your selling options

    Work with a Zillow partner agent

    Leverage their expertise and Zillow's premium Showcase listings to get your home seen by more buyers.

    Get started

    List with your own agent

    Get your home in front of millions of buyers by listing it on Zillow.

    Learn how to do it

    Sell it yourself

    Take full control of how buyers see your home on Zillow by listing For Sale by Owner (FSBO).

    List your home

    What's special

    Heated salt water poolMassive seamless islandCustom draperyGrand archesAdditional family roomMedia roomOpen floor plan
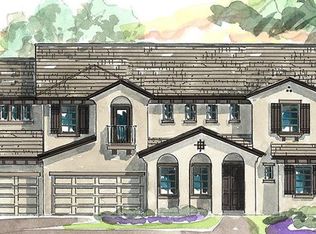
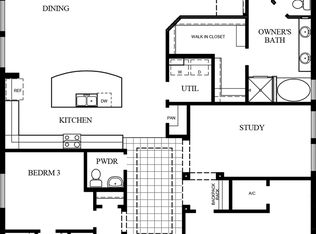
    THE WAIT IS OVER, a rare opportunity to own a residence in one of the most coveted areas in the Resort Style community of Waterset! Situated on a .25 acre secluded preserve lot, loaded with lush landscape. Boasting breathtaking Foxtail, Queen and Bottle palm trees, making this truly a private paradise! HAVE YOU BEEN LOOKING FOR A SINGLE STORY HOME THAT CHECKS ALL THE BOXES!? LOOK NO FURTHER!! This immaculate Cardel built home exudes luxury and class! 4 bedrooms, 3 full bathrooms, office, media room, huge additional family room, and a butlers space coming in just under 3,200 sq ft PLUS a 3 car garage! The front of the home enters through grand arches onto the oversized outdoor seating and into a stunning rod iron/ glass door entry! The foyer sets the tone for the rest of the home, from the soaring 12 ft ceilings and stunning ceiling designs, soft fresh paint colors to the elegant hardwood floors! The open floor plan allows for ALL the square ft to be felt! Huge 10 ft sliding doors create a seamless indoor/ outdoor living! Massive custom drapery hung with 4in solid wooden rods, premier quality 4in plantation shutters, floor and crown moldings, custom ceiling fans in every room, and can lighting throughout! The kitchen is the heart of the home, natural GAS appliances, very spacious and situated to overlook the living, dining and pool area! Beautiful pantry with custom wooden shelving, stunning pendant lighting over the massive seamless island, under and above cabinet lighting creating a beautiful ambience! The Butlers pantry/ laundry room is equipped with a wine fridge and carved out space for an additional full size refrigerator! Primary bedroom is an en-suite sanctuary! Very spacious, doorless beach entry shower, separate vanities, garden tub and custom closet by California Closets with all the bells and whistles! HEATED SALT water pool with tons of in-pool seating, bubbles, fountain and custom pool lighting! Enjoy the pool, outdoor dining and lounging while watching the mounted TV! Upgraded No-see-ums SCREEN ENCLOSURE over the pool and lanai with double doors, gas/ plumbing hookups and beautifully laid custom pavers! The pavers continue seamlessly to the additional uncovered sunning, lounging area perfect for a fire pit! WHOLE HOME Generac generator, Vortex alarm/ monitoring system with Ring doorbell! The oversized 3 car garage is such a great bonus!! 3 overhead racks for additional storage, Tankless hot water heater, upgraded overhead mounted A/C handlers! Conveniently located near the Sports complex and new "Town Center" at Waterset, which includes a fitness center, coffee shop, eateries, and various shops. Waterset community amenities include 4 resort-style pools, lap pools, waterslides, dog parks, walking trails, parks, and splash pads, making it a truly exceptional place to live. Discover Apollo Beach a fast growing community and home of the Manatee viewing center! Centrally located between Bradenton/Sarasota, Orlando, Tampa, and St. Pete! 35 minutes to Tampa International Airport, McDill Airforce base and 35 minutes to some of the world‘s beautiful beaches!

    Zillow last checked:

    Listing updated:

    Listing Provided by:

    Roxanne Esch 352-484-7026,

    RE/MAX BAYSIDE REALTY LLC 813-938-1781

    Bought with:

    Tammy Brophy Wenzel, 625616

    BROPHY REAL ESTATE

    Source: Stellar MLS,MLS#: TB8343147MLS LogoOriginating MLS: Suncoast Tampa

    Facts & features

    Interior

    Bedrooms & bathrooms
    • Bedrooms: 4
    • Bathrooms: 3
    • Full bathrooms: 3
    Primary bedroom
    • Features: Dual Sinks, En Suite Bathroom, Garden Bath, Granite Counters, Tub With Shower, Walk-In Closet(s)
    • Level: First
    • Area: 315 Square Feet
    • Dimensions: 21x15
    Dining room
    • Level: First
    Great room
    • Features: Built-In Shelving
    • Level: First
    • Dimensions: 4x20
    Kitchen
    • Features: Kitchen Island, Granite Counters, Pantry
    • Level: First
    • Dimensions: 18x16
    Living room
    • Level: First
    Media room
    • Level: First
    Office
    • Features: Ceiling Fan(s)
    • Level: First
    Heating
    • Central
    Cooling
    • Central Air
    Appliances
    • Included: Bar Fridge, Dishwasher, Disposal, Dryer, Freezer, Microwave, Range, Refrigerator, Tankless Water Heater, Washer, Water Softener
    • Laundry: Gas Dryer Hookup, Inside, Laundry Room
    Features
    • Built-in Features, Cathedral Ceiling(s), Ceiling Fan(s), Crown Molding, Eating Space In Kitchen, High Ceilings, Kitchen/Family Room Combo, Living Room/Dining Room Combo, Open Floorplan, Primary Bedroom Main Floor, Solid Surface Counters, Solid Wood Cabinets, Thermostat, Tray Ceiling(s), Walk-In Closet(s), Wet Bar
    • Flooring: Carpet, Engineered Hardwood
    • Doors: Sliding Doors
    • Windows: Shutters, Window Treatments, Hurricane Shutters
    • Has fireplace: No
    Interior area
    • Total structure area: 4,240
    • Total interior livable area: 3,170 sqft

    Property

    Parking
    • Total spaces: 3
    • Parking features: Driveway, Garage Door Opener, Golf Cart Parking, Ground Level, Oversized
    • Garage spaces: 3
    • Has uncovered spaces: Yes
    Features
    • Levels: One
    • Stories: 1
    • Patio & porch: Covered, Enclosed, Patio, Screened
    • Exterior features: Garden, Irrigation System, Lighting, Private Mailbox, Rain Gutters
    • Has private pool: Yes
    • Pool features: Auto Cleaner, Child Safety Fence, Chlorine Free, Fiber Optic Lighting, Heated, In Ground, Lighting, Salt Water, Screen Enclosure
    • Has view: Yes
    • View description: Pool, Trees/Woods
    Lot
    • Size: 0.26 Acres
    • Dimensions: 70 x 159.05
    • Features: Cleared, Level, Near Marina, Oversized Lot, Private, Sidewalk, Street Dead-End
    • Residential vegetation: Mature Landscaping, Trees/Landscaped, Wooded
    Details
    • Parcel number: U2331199VH00003600011.0
    • Zoning: RES
    • Special conditions: None

    Construction

    Type & style
    • Home type: SingleFamily
    • Architectural style: Coastal,Contemporary,Custom
    • Property subtype: Single Family Residence
    Materials
    • Block, Stucco
    • Foundation: Slab
    • Roof: Shingle
    Condition
    • New construction: No
    • Year built: 2015
    Details
    • Builder model: Grand Cayman
    • Builder name: Cardel

    Utilities & green energy

    • Sewer: Public Sewer
    • Water: Public
    • Utilities for property: BB/HS Internet Available, Cable Available, Electricity Connected, Natural Gas Available, Natural Gas Connected, Sewer Connected, Street Lights, Water Connected

    Community & neighborhood

    Security
    • Security features: Closed Circuit Camera(s), Security System, Smoke Detector(s), Touchless Entry
    Community
    • Community features: Clubhouse, Deed Restrictions, Dog Park, Fitness Center, Park, Playground, Pool, Sidewalks
    Location
    • Region: Apollo Beach
    • Subdivision: WATERSET PH 2C3-3 / 2C3-4

    HOA & financial

    HOA
    • Has HOA: Yes
    • HOA fee: $11 monthly
    • Services included: Pool Maintenance, Recreational Facilities
    • Association name: Castle Management, LLC/Katiria Parodi
    • Association phone: 813-677-2114
    Other fees
    • Pet fee: $0 monthly
    Other financial information
    • Total actual rent: 0

    Other

    Other facts
    • Listing terms: Cash,Conventional,VA Loan
    • Ownership: Fee Simple
    • Road surface type: Paved, Asphalt

    Price history

    DateEventPrice
    4/2/2025Sold$830,000-3.5%$262/sqft
    Source: Stellar MLS #TB8343147 Report a problem
    3/4/2025Pending sale$860,000$271/sqft
    Source: Stellar MLS #TB8343147 Report a problem
    1/27/2025Listed for sale$860,000+4.9%$271/sqft
    Source: Stellar MLS #TB8343147 Report a problem
    11/10/2024Listing removed$820,000$259/sqft
    Source: Stellar MLS #T3536032 Report a problem
    10/21/2024Price change$820,000-3.5%$259/sqft
    Source: Stellar MLS #T3536032 Report a problem
    7/11/2024Price change$849,999-3.4%$268/sqft
    Source: Stellar MLS #T3536032 Report a problem
    6/21/2024Listed for sale$880,000+115.2%$278/sqft
    Source: Stellar MLS #T3536032 Report a problem
    8/30/2016Sold$409,000+0%$129/sqft
    Source: Public Record Report a problem
    8/4/2016Price change$408,900-0.2%$129/sqft
    Source: HOMEWARD REAL ESTATE #T2824771 Report a problem
    6/17/2016Price change$409,900-7.3%$129/sqft
    Source: Keller Williams - Apollo Beach #T2779394 Report a problem
    5/7/2016Listed for sale$441,990$139/sqft
    Source: Keller Williams - Apollo Beach #T2779394 Report a problem
    4/21/2016Pending sale$441,990+381.6%$139/sqft
    Source: Keller Williams - Apollo Beach #T2779394 Report a problem
    3/19/2015Sold$91,775$29/sqft
    Source: Public Record Report a problem

    Public tax history

    YearProperty taxesTax assessment
    2025$10,823 +6.8%$611,038 +59%
    2024$10,132 +2.5%$384,316 +3%
    2023$9,889 +5.5%$373,122 +3%
    2022$9,372 +3.4%$362,254 +3%
    2021$9,066 +1.3%$351,703 +1.4%
    2020$8,953 +1.6%$346,847 +2.3%
    2019$8,813 $339,049 +1.9%
    2018$8,813 +2.7%$332,727 +11.9%
    2017$8,578 +7.6%$297,215 -4.1%
    2016$7,970 -15%$309,781 +3.4%
    2015$9,374 +122.9%$299,505 +353.1%
    2014$4,206 $66,105

    Find assessor info on the county website

    Neighborhood: 33572

    Nearby schools

    GreatSchools rating
    Schools provided by the listing agent
    • Elementary: Doby Elementary-HB
    • Middle: Eisenhower-HB
    • High: East Bay-HB

    Source: Stellar MLS. This data may not be complete. We recommend contacting the local school district to confirm school assignments for this home.

    Get a cash offer in 3 minutes
    Find out how much your home could sell for in as little as 3 minutes with a no-obligation cash offer.
    Estimated market value
    $804,500
    Get a cash offer in 3 minutes
    Find out how much your home could sell for in as little as 3 minutes with a no-obligation cash offer.
    Estimated market value
    $804,500