Skip main navigation
Sold for $1,165,000
  • Listed by: Harcourts Signature Properties • Christian Pace • Contact: 949-307-6322
    Bought with: Circle Real Estate
    $1,165,000

    6920 E 11th St, Long Beach, CA 90815

    3beds
    1,517sqft
    Single Family Residence
    Built in 1959
    6,339 Square Feet Lot
    $1,258,300 Zestimate®
    $768/sqft
    $4,316 Estimated rent

    Home value

    $1,258,300

    $1.20M - $1.33M

    $4,316/mo

    Zestimate® history
    Loading
    Loading...

    Owner options

    List your home for rent

    $4,316/mo

    Rent Zestimate®

    Find your next renter with Zillow Rental Manager. Plus, with online applications, you can quickly screen prospective tenants – for free.

    Learn more

    $4,316/mo

    Rent Zestimate®

    Refinance and save

    $7,520/mo

    Est. payment

    Refinancing to a lower rate could help reduce your monthly payments and save thousands over the life of the loan.

    See today's rates

    $7,520/mo

    Est. payment

    Explore your selling options

    Work with a Zillow partner agent

    Leverage their expertise and Zillow's premium Showcase listings to get your home seen by more buyers.

    Get started

    List with your own agent

    Get your home in front of millions of buyers by listing it on Zillow.

    Learn how to do it

    Sell it yourself

    Take full control of how buyers see your home on Zillow by listing For Sale by Owner (FSBO).

    List your home

    What's special

    Long beachBackyard oasisTimeless charmModern convenienceDelightful single - storyCoveted coastal lifestyleCozy space
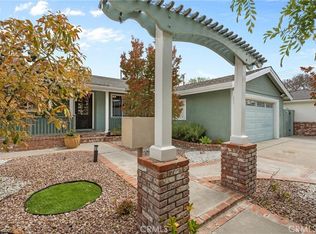
    Welcome to 6920 E 11th Street in Long Beach, where charm meets comfort in this delightful single-story, 3-bedroom home nestled on a majestic tree-lined street. Step through the front door and into a spacious living room, adorned with a captivating stone fireplace serving as the heart of the home. Adjoining this cozy space is an elegant dining room seamlessly connected to the upgraded kitchen, boasting gleaming granite countertops and classic wood cabinetry. Recently updated, both bathrooms exude modern elegance with new vanities, mirrors, and designer light fixtures. This residence boasts numerous upgrades including new dual pane windows, fresh interior and exterior paint, and recessed lighting. With thoughtful expansion and meticulous maintenance, the interior effortlessly flows to the backyard oasis. A generous sunroom (not counted in the square footage) beckons gatherings and entertainment, while the yard offers a serene escape, enveloped in privacy and tranquility. Nestled in Long Beach, this home presents an exceptional opportunity to embrace the coveted coastal lifestyle, with esteemed schools, local shopping centers, and convenient freeway access all within reach. Welcome home to timeless charm and modern convenience.

    Zillow last checked:

    Listing updated:

    Listed by:

    Christian Pace DRE #02064540 949-550-8137,

    Harcourts Signature Properties

    Bought with:

    Maria Mendez Macias, DRE #02072491

    Circle Real Estate

    Source: CRMLS,MLS#: OC24055510MLS LogoOriginating MLS: California Regional MLS

    Facts & features

    Interior

    Bedrooms & bathrooms
    • Bedrooms: 3
    • Bathrooms: 2
    • Full bathrooms: 2
    • Main level bathrooms: 2
    • Main level bedrooms: 3
    Rooms
    • Room types: Bedroom, Kitchen, Living Room, Sunroom, Dining Room
    Bedroom
    • Features: All Bedrooms Down
    Bedroom
    • Features: Bedroom on Main Level
    Bathroom
    • Features: Bathtub, Dual Sinks, Separate Shower, Tub Shower, Upgraded
    Kitchen
    • Features: Granite Counters
    Heating
    • Central
    Cooling
    • None
    Appliances
    • Included: Double Oven, Dishwasher, Electric Oven, Gas Cooktop, Water Heater
    • Laundry: Inside
    Features
    • Separate/Formal Dining Room, Pantry, All Bedrooms Down, Bedroom on Main Level
    • Flooring: Tile, Wood
    • Doors: Sliding Doors
    • Has fireplace: Yes
    • Fireplace features: Living Room
    • Common walls with other units/homes: No Common Walls
    Interior area
    • Total interior livable area: 1,517 sqft

    Property

    Parking
    • Total spaces: 2
    • Parking features: Door-Single, Driveway, Garage, Paved
    • Attached garage spaces: 2
    Features
    • Levels: One
    • Stories: 1
    • Entry location: Front
    • Patio & porch: Front Porch
    • Pool features: None
    • Spa features: None
    • Fencing: Brick
    • Has view: Yes
    • View description: Neighborhood
    Lot
    • Size: 6,339 Square Feet
    • Features: Back Yard, Front Yard, Sprinklers In Rear, Sprinklers In Front, Lawn, Landscaped, Sprinkler System
    Details
    • Additional structures: Outbuilding
    • Parcel number: 7238017013
    • Zoning: LBR1N
    • Special conditions: Standard

    Construction

    Type & style
    • Home type: SingleFamily
    • Property subtype: Single Family Residence
    Materials
    • Foundation: Raised
    Condition
    • Turnkey
    • New construction: No
    • Year built: 1959

    Utilities & green energy

    • Electric: 220 Volts in Kitchen
    • Sewer: Public Sewer
    • Water: Public

    Community & HOA

    Community
    • Features: Curbs, Sidewalks
    • Security: Carbon Monoxide Detector(s)
    • Subdivision: College Park Estates (Cps)
    Location
    • Region: Long Beach

    Financial & listing details

    • Price per square foot: $768/sqft
    • Tax assessed value: $1,188,300
    • Annual tax amount: $15,543
    • Date on market: 3/21/2024
    • Cumulative days on market: 3 days
    • Listing terms: Cash,Cash to Existing Loan,Cash to New Loan,Conventional,1031 Exchange,FHA,VA Loan
    • Exclusions: All items excluded from sell unless seller is willing to sell any items individually.

    Price history

    DateEventPrice
    4/26/2024Sold$1,165,000+1.4%$768/sqft
    Source: CRMLS #OC24055510 Report a problem
    4/19/2024Pending sale$1,149,000$757/sqft
    Source: CRMLS #OC24055510 Report a problem
    3/28/2024Contingent$1,149,000$757/sqft
    Source: CRMLS #OC24055510 Report a problem
    3/21/2024Listed for sale$1,149,000+35.2%$757/sqft
    Source: CRMLS #OC24055510 Report a problem
    2/13/2024Sold$850,000$560/sqft
    Source: Public Record Report a problem

    Public tax history

    YearProperty taxesTax assessment
    2025$15,543 +915.6%$1,188,300 +1159.5%
    2024$1,530 +1.4%$94,350 +2%
    2023$1,509 +5.4%$92,501 +2%
    2022$1,432 +2.4%$90,688 +2%
    2021$1,399 +0.5%$88,911 +1%
    2020$1,392 $88,000 +2%
    2019$1,392 +11.6%$86,275 +2%
    2018$1,248 $84,584 +2%
    2017$1,248 +1.5%$82,927 +2%
    2016$1,229 +8.1%$81,302 +1.5%
    2015$1,138 +3.7%$80,081 +2%
    2014$1,097 $78,514 +2.5%
    2012-- $76,628 +2%
    2011-- $75,126 +0.8%
    2010-- $74,566 -0.2%
    2009-- $74,744 +2%
    2008-- $73,279 +2%
    2007-- $71,843 +2%
    2006-- $70,435
    2005-- $70,435 +4%
    2004-- $67,702 +1.9%
    2003-- $66,462 +2%
    2002-- $65,160 +4%
    2000-- $62,632
    Find assessor info on the county website

    Neighborhood: State College Area

    Nearby schools

    GreatSchools rating
    Schools provided by the listing agent
    • Elementary: Kettering
    • Middle: Rogers
    • High: Wilson

    Source: CRMLS. This data may not be complete. We recommend contacting the local school district to confirm school assignments for this home.

    Get a cash offer in 3 minutes
    Find out how much your home could sell for in as little as 3 minutes with a no-obligation cash offer.
    Estimated market value
    $1,258,300
    Get a cash offer in 3 minutes
    Find out how much your home could sell for in as little as 3 minutes with a no-obligation cash offer.
    Estimated market value
    $1,258,300