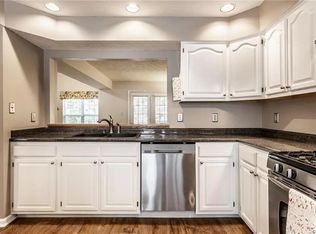
What a great home in an awesome location! First the home: A lovely 3 bedroom, 3 full bathroom home with tons of tasteful updates throughout and plenty of sunshine. Entry level has a bedroom with full bathroom, family room and private patio providing so many options for livability. Main level boasts a vaulted living room with gas fireplace, updated kitchen will all stainless steel appliance included, breakfast room and dining room. Main level also includes one of our favorite features - a private bonus space that could be a sitting/reading room or home office/den or other? You may not know exactly how you'll use it but you'll love having the flexibility! Upper level has a master suite with a large bathroom with separate tub and shower, skylight and plenty of closet space. Additional bedroom has its own bathroom as well. The neighborhood itself and its location are awesome! The rolling lanes and towering trees keep you connected to the nature that surrounds you. An oasis near the city! 6920 is just steps from the very popular Monon Trail - one of Indianapolis' greatest amenities. Bike or run just a 1/4 mile south to popular Broad Ripple with all its dining and entertainment opportunities. Or venture further to downtown Indianapolis, Nora or even to Midtown Carmel. This home has so much to offer - jump on it!
Sold
$285,000
6920 Elise Ct, Indianapolis, IN 46220
3beds
1,886sqft
Residential, Condominium
Built in 1992
-- sqft lot
$292,200 Zestimate®
$151/sqft
$2,496 Estimated rent
Home value
$292,200
$278,000 - $307,000
$2,496/mo
Zestimate® history
Owner options
List your home for rent
$2,496/mo
Rent Zestimate®
Find your next renter with Zillow Rental Manager. Plus, with online applications, you can quickly screen prospective tenants – for free.
$2,496/mo
Rent Zestimate®
Refinance and save
$2,241/mo
Est. payment
Refinancing to a lower rate could help reduce your monthly payments and save thousands over the life of the loan.
$2,241/mo
Est. payment
Explore your selling options
Work with a Zillow partner agent
Leverage their expertise and Zillow's premium Showcase listings to get your home seen by more buyers.
Get startedList with your own agent
Get your home in front of millions of buyers by listing it on Zillow.
Learn how to do itSell it yourself
Take full control of how buyers see your home on Zillow by listing For Sale by Owner (FSBO).
List your homeWhat's special
Gas fireplacePlenty of closet spaceMaster suiteOasis near the cityPrivate bonus spaceReading roomHome office
Zillow last checked:
Listing updated:
Listed by:
Christopher Scherrer 317-216-3723,
United Real Estate Indpls,
Nicole Scherrer 317-506-2374,
United Real Estate Indpls
Bought with:
Staci Woods
Keller Williams Indy Metro NE
Nate Woods
Keller Williams Indy Metro NE
Source: MIBOR as distributed by MLS GRID,MLS#: 21970660
Facts & features
Interior
Bedrooms & bathrooms
- Bedrooms: 3
- Bathrooms: 3
- Full bathrooms: 3
- Main level bathrooms: 1
- Main level bedrooms: 1
Primary bedroom
- Features: Carpet
- Level: Upper
- Area: 192 Square Feet
- Dimensions: 16x12
Bedroom 2
- Features: Carpet
- Level: Upper
- Area: 132 Square Feet
- Dimensions: 12x11
Bedroom 3
- Features: Carpet
- Level: Main
- Area: 110 Square Feet
- Dimensions: 11x10
Breakfast room
- Features: Tile-Ceramic
- Level: Main
- Area: 70 Square Feet
- Dimensions: 10x7
Dining room
- Features: Laminate
- Level: Main
- Area: 144 Square Feet
- Dimensions: 12x12
Family room
- Features: Laminate
- Level: Main
- Area: 144 Square Feet
- Dimensions: 12x12
Kitchen
- Features: Tile-Ceramic
- Level: Main
- Area: 144 Square Feet
- Dimensions: 12x12
Library
- Features: Laminate
- Level: Main
- Area: 143 Square Feet
- Dimensions: 13x11
Living room
- Features: Laminate
- Level: Main
- Area: 144 Square Feet
- Dimensions: 12x12
Heating
- Forced Air
Cooling
- Has cooling: Yes
Appliances
- Included: Gas Cooktop, Dishwasher, Dryer, Disposal, Gas Water Heater
- Laundry: Laundry Closet, Main Level
Features
- Double Vanity, Breakfast Bar, Cathedral Ceiling(s), Entrance Foyer, Hardwood Floors, High Speed Internet, Eat-in Kitchen, Pantry, Smart Thermostat
- Flooring: Hardwood
- Windows: Screens, Skylight(s), Storm Window(s), Windows Vinyl
- Has basement: No
- Number of fireplaces: 1
- Fireplace features: Gas Log, Great Room
- Common walls with other units/homes: 2+ Common Walls
Interior area
- Total structure area: 1,886
- Total interior livable area: 1,886 sqft
Property
Parking
- Total spaces: 1
- Parking features: Attached
- Attached garage spaces: 1
- Details: Garage Parking Other(Assigned Parking Outside, Garage Door Opener, Guest Street Parking)
Features
- Levels: Multi/Split
- Entry location: Building Private Entry,Ground Level
- Patio & porch: Covered, Patio
- Exterior features: Balcony
Lot
- Size: 4,791 Square Feet
- Features: Street Lights, Mature Trees, Trees-Small (Under 20 Ft), Wooded
Details
- Parcel number: 490336124012000800
- Horse amenities: None
Construction
Type & style
- Home type: Condo
- Architectural style: Contemporary,Multi Level
- Property subtype: Residential, Condominium
- Attached to another structure: Yes
Materials
- Vinyl With Stone, Wood
- Foundation: Slab
Condition
- New construction: No
- Year built: 1992
Utilities & green energy
- Electric: 100 Amp Service
- Water: Municipal/City
- Utilities for property: Electricity Connected, Sep Electric Meter, Sep Gas Meter, Sewer Connected, Water Connected
Community & HOA
Community
- Features: Low Maintenance Lifestyle, Lake, Playground, Suburban
- Subdivision: Winston Island Woods
HOA
- Has HOA: Yes
- Amenities included: Maintenance, Maintenance Grounds, Management, Parking, Playground, Pond Year Round, Snow Removal, Trail(s)
- Services included: Entrance Common, Lawncare, Maintenance Grounds, Maintenance Structure, Maintenance, Nature Area, ParkPlayground, Management, Snow Removal, Walking Trails, See Remarks
- HOA fee: $335 monthly
- HOA phone: 317-827-0150
Location
- Region: Indianapolis
Financial & listing details
- Price per square foot: $151/sqft
- Tax assessed value: $275,000
- Annual tax amount: $3,290
- Date on market: 3/27/2024
- Cumulative days on market: 2 days
- Electric utility on property: Yes
Price history
| Date | Event | Price |
|---|---|---|
| 4/26/2024 | Sold | $285,000$151/sqft |
Source:  MIBOR as distributed by MLS GRID #21970660 Report a problem MIBOR as distributed by MLS GRID #21970660 Report a problem | ||
| 3/29/2024 | Pending sale | $285,000$151/sqft |
Source: MIBOR as distributed by MLS GRID #21970660 Report a problem | ||
| 3/27/2024 | Listed for sale | $285,000+58.4%$151/sqft |
Source: MIBOR as distributed by MLS GRID #21970660 Report a problem | ||
| 4/29/2016 | Sold | $179,900$95/sqft |
Source: MIBOR as distributed by MLS GRID #21407336 Report a problem | ||
Public tax history
| Year | Property taxes | Tax assessment |
|---|---|---|
| 2025 | $3,237 +12.8% | $275,000 +7.8% |
| 2024 | $2,869 -12.8% | $255,000 +6.4% |
| 2023 | $3,290 +14.8% | $239,700 -2.2% |
| 2022 | $2,867 +12.4% | $245,200 +13% |
| 2021 | $2,551 +13.5% | $217,000 +6% |
| 2020 | $2,247 +11.5% | $204,800 +6.4% |
| 2019 | $2,016 -28% | $192,500 +8.1% |
| 2018 | $2,800 +58.5% | $178,100 +4.5% |
| 2017 | $1,767 -51.1% | $170,400 |
| 2016 | $3,610 +1.1% | $170,400 -3.3% |
| 2014 | $3,572 +117.8% | $176,300 -0.6% |
| 2013 | $1,640 | $177,400 -1.4% |
| 2012 | $1,640 | $179,900 -5.7% |
| 2011 | -- | $190,700 |
| 2010 | $1,662 +10.8% | $190,700 -2.7% |
| 2009 | $1,500 | $195,900 +5.7% |
| 2007 | -- | $185,300 +0.5% |
| 2006 | -- | $184,400 +31.7% |
| 2005 | -- | $140,000 |
| 2004 | -- | $140,000 -22.3% |
| 2003 | -- | $180,100 +163.3% |
| 2002 | -- | $68,400 +200% |
| 2001 | -- | $22,800 |
| 2000 | -- | $22,800 |
Find assessor info on the county website
Neighborhood: North Central
Nearby homes
- $286,8004 bd3 ba1.8k sqft6922 Elise Ct, Indianapolis, IN 46220Off Market
- $266,1003 bd3 ba1.8k sqft6922 Elise Ct #76, Indianapolis, IN 46220Off Market

- $281,4003 bd3 ba1.8k sqft6918 Elise Ct, Indianapolis, IN 46220Off Market
- $300,9003 bd3 ba1.8k sqft6918 Elise Ct #1, Indianapolis, IN 46220Off Market

- $290,1003 bd3 ba1.8k sqft6916 Elise Ct, Indianapolis, IN 46220Off Market
- $283,9003 bd3 ba1.8k sqft6924 Elise Ct, Indianapolis, IN 46220Off Market
- $315,4002 bd2 ba2k sqft6914 Elise Ct, Indianapolis, IN 46220Off Market
- $268,100-- bd2 ba1.7k sqft6917 Elise Ct, Indianapolis, IN 46220Off Market
Nearby schools
GreatSchools rating
- 5/10Fox Hill Elementary SchoolGrades: K-5Distance: 2 mi
- 6/10Westlane Middle SchoolGrades: 6-8Distance: 2.3 mi
- 6/10North Central High SchoolGrades: 9-12Distance: 2.1 mi
Schools provided by the listing agent
- Elementary: Fox Hill Elementary School
- Middle: Northview Middle School
- High: North Central High School
Source: MIBOR as distributed by MLS GRID. This data may not be complete. We recommend contacting the local school district to confirm school assignments for this home.
Get a cash offer in 3 minutes
Find out how much your home could sell for in as little as 3 minutes with a no-obligation cash offer.
Estimated market value
$292,200
Get a cash offer in 3 minutes
Find out how much your home could sell for in as little as 3 minutes with a no-obligation cash offer.
Estimated market value
$292,200
- Indiana
- Marion County
- Indianapolis
- 46220
- North Central
- 6920 Elise Ct
