Beautiful Home in Beautiful Neighborhood! This home offers so many wonderful features. Starting with the full brick & concrete siding and well-manicured landscaped lawn. Large patio out back with pergola and private backyard oasis makes it great for entertaining. Walk in the front doors to the open concept layout. Formal living and dining rooms, office, family room and then into the beautiful kitchen. The kitchen offers a large amount of storage and granite countertop space. The stainless-steel appliances including a gas stove offer a nice high-end touch. The upstairs offers 4 bedrooms and large loft. A master suite with cathedral ceilings, large master bathroom with double sinks, garden tub, shower, and a large closet. The basement is ready for your finishing touches. It offers a full bath rough-in and a large workshop with storage. The furnace was new in Jan 2024, water heater 2023. New flooring throughout the home.
Sold
$573,000
6920 Ethens Glen Dr, Avon, IN 46123
4beds
4,762sqft
Residential, Single Family Residence
Built in 2011
0.41 Acres Lot
$591,300 Zestimate®
$120/sqft
$3,576 Estimated rent
Home value
$591,300
$562,000 - $621,000
$3,576/mo
Zestimate® history
Owner options
List your home for rent
$3,576/mo
Rent Zestimate®
Find your next renter with Zillow Rental Manager. Plus, with online applications, you can quickly screen prospective tenants – for free.
$3,576/mo
Rent Zestimate®
Refinance and save
$3,851/mo
Est. payment
Refinancing to a lower rate could help reduce your monthly payments and save thousands over the life of the loan.
$3,851/mo
Est. payment
Explore your selling options
Work with a Zillow partner agent
Leverage their expertise and Zillow's premium Showcase listings to get your home seen by more buyers.
Get startedList with your own agent
Get your home in front of millions of buyers by listing it on Zillow.
Learn how to do itSell it yourself
Take full control of how buyers see your home on Zillow by listing For Sale by Owner (FSBO).
List your homeWhat's special
Zillow last checked:
Listing updated:
Listed by:
Brooke Wall 317-371-0010,
Roger Webb Real Estate, Inc
Bought with:
Robbin Edwards
Encore Sotheby's International
William Eckhart
Encore Sotheby's International
Source: MIBOR as distributed by MLS GRID,MLS#: 21978637
Facts & features
Interior
Bedrooms & bathrooms
- Bedrooms: 4
- Bathrooms: 3
- Full bathrooms: 2
- 1/2 bathrooms: 1
- Main level bathrooms: 1
Primary bedroom
- Features: Vinyl Plank
- Level: Upper
- Area: 270 Square Feet
- Dimensions: 18x15
Bedroom 2
- Features: Carpet
- Level: Upper
- Area: 144 Square Feet
- Dimensions: 12x12
Bedroom 3
- Features: Carpet
- Level: Upper
- Area: 144 Square Feet
- Dimensions: 12x12
Bedroom 4
- Features: Carpet
- Level: Upper
- Area: 144 Square Feet
- Dimensions: 12x12
Breakfast room
- Features: Vinyl Plank
- Level: Main
- Area: 120 Square Feet
- Dimensions: 12x10
Dining room
- Features: Vinyl Plank
- Level: Main
- Area: 144 Square Feet
- Dimensions: 12x12
Family room
- Features: Vinyl Plank
- Level: Main
- Area: 336 Square Feet
- Dimensions: 21x16
Kitchen
- Features: Vinyl Plank
- Level: Main
- Area: 154 Square Feet
- Dimensions: 14x11
Laundry
- Features: Vinyl Plank
- Level: Main
- Area: 48 Square Feet
- Dimensions: 8x6
Library
- Features: Vinyl Plank
- Level: Main
- Area: 156 Square Feet
- Dimensions: 13x12
Living room
- Features: Vinyl Plank
- Level: Main
- Area: 144 Square Feet
- Dimensions: 12x12
Loft
- Features: Carpet
- Level: Upper
- Area: 204 Square Feet
- Dimensions: 17x12
Heating
- Forced Air
Cooling
- Has cooling: Yes
Appliances
- Included: Dishwasher, Dryer, Disposal, Gas Water Heater, Microwave, Gas Oven, Refrigerator, Washer
Features
- Attic Access, High Ceilings, Tray Ceiling(s), Vaulted Ceiling(s), Walk-In Closet(s), Breakfast Bar, Entrance Foyer, High Speed Internet, Kitchen Island, Pantry
- Basement: Ceiling - 9+ feet,Egress Window(s),Roughed In
- Attic: Access Only
- Number of fireplaces: 1
- Fireplace features: Family Room, Gas Log
Interior area
- Total structure area: 4,762
- Total interior livable area: 4,762 sqft
- Finished area below ground: 197
Property
Parking
- Total spaces: 3
- Parking features: Attached
- Attached garage spaces: 3
- Details: Garage Parking Other(Finished Garage, Service Door)
Features
- Levels: Two
- Stories: 2
- Patio & porch: Covered, Porch
- Exterior features: Sprinkler System
Lot
- Size: 0.41 Acres
- Features: Rural - Subdivision, Sidewalks, Mature Trees, Wooded
Details
- Parcel number: 320727427009000035
- Other equipment: Radon System
- Horse amenities: None
Construction
Type & style
- Home type: SingleFamily
- Architectural style: Traditional
- Property subtype: Residential, Single Family Residence
Materials
- Brick, Cement Siding
- Foundation: Concrete Perimeter
Condition
- New construction: No
- Year built: 2011
Utilities & green energy
- Water: Municipal/City
Community & HOA
Community
- Subdivision: New England Way
HOA
- Has HOA: Yes
- Amenities included: None
- Services included: Association Home Owners, Clubhouse, Entrance Common, Exercise Room, Maintenance, Nature Area, Snow Removal
- HOA fee: $350 annually
- HOA phone: 317-839-5944
Location
- Region: Avon
Financial & listing details
- Price per square foot: $120/sqft
- Tax assessed value: $453,500
- Annual tax amount: $5,300
- Date on market: 5/10/2024
- Cumulative days on market: 110 days
Price history
| Date | Event | Price |
|---|---|---|
| 10/11/2024 | Sold | $573,000-0.3%$120/sqft |
Source:  MIBOR as distributed by MLS GRID #21978637 Report a problem MIBOR as distributed by MLS GRID #21978637 Report a problem | ||
| 8/27/2024 | Pending sale | $575,000$121/sqft |
Source: MIBOR as distributed by MLS GRID #21978637 Report a problem | ||
| 7/16/2024 | Price change | $575,000-4.2%$121/sqft |
Source: MIBOR as distributed by MLS GRID #21978637 Report a problem | ||
| 6/23/2024 | Price change | $599,900+1.7%$126/sqft |
Source: MIBOR as distributed by MLS GRID #21978637 Report a problem | ||
| 6/11/2024 | Price change | $589,900-1.7%$124/sqft |
Source: MIBOR as distributed by MLS GRID #21978637 Report a problem | ||
| 5/18/2024 | Price change | $599,900-2.5%$126/sqft |
Source: MIBOR as distributed by MLS GRID #21978637 Report a problem | ||
| 5/10/2024 | Listed for sale | $615,000+82.2%$129/sqft |
Source: MIBOR as distributed by MLS GRID #21978637 Report a problem | ||
| 11/22/2013 | Sold | $337,500-3.6%$71/sqft |
Source: MIBOR as distributed by MLS GRID #21254195 Report a problem | ||
| 10/4/2013 | Price change | $350,000-4.1%$73/sqft |
Source: Integrity Real Estate #21254195 Report a problem | ||
| 9/6/2013 | Listed for sale | $365,000+15.3%$77/sqft |
Source: Integrity Real Estate #21254195 Report a problem | ||
| 1/13/2012 | Sold | $316,500$66/sqft |
Source: MIBOR as distributed by MLS GRID #21141476 Report a problem | ||
Public tax history
| Year | Property taxes | Tax assessment |
|---|---|---|
| 2025 | $4,916 -7.2% | $453,500 +4.6% |
| 2024 | $5,300 +3.4% | $433,700 -7.6% |
| 2023 | $5,123 +9.8% | $469,300 +4.3% |
| 2022 | $4,667 -0.4% | $449,900 +10.2% |
| 2021 | $4,684 +3.7% | $408,400 +0.6% |
| 2020 | $4,516 -3.4% | $405,900 +5.2% |
| 2019 | $4,672 +23.5% | $386,000 +0.7% |
| 2018 | $3,783 +2.3% | $383,200 +1.3% |
| 2017 | $3,698 | $378,300 +2.3% |
| 2016 | $3,698 +13.1% | $369,800 +13.1% |
| 2014 | $3,270 | $327,000 |
| 2013 | $3,270 -51.6% | $327,000 -3.1% |
| 2011 | $6,750 +30693.8% | $337,500 +42087.5% |
| 2010 | $22 +37% | $800 |
| 2009 | $16 | $800 |
Find assessor info on the county website
Neighborhood: 46123
Nearby homes
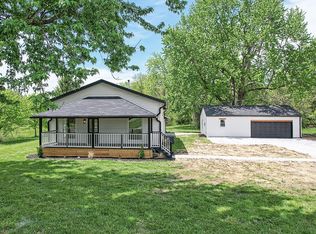
- $624,9005 bd4 ba4.7k sqft6902 Ethens Glen Dr, Avon, IN 46123Sold

- $581,1004 bd3 ba2.7k sqft6934 Ethens Glen Dr, Avon, IN 46123Off Market
- $112,0023 bd2 ba1.9k sqft2344 N State Road 267, Avon, IN 46123Sold
- $698,5005 bd4 ba4.4k sqft6943 Ethens Glen Dr, Avon, IN 46123Off Market
- $535,6005 bd3 ba3.2k sqft6903 Ethens Glen Dr, Avon, IN 46123Off Market
- $673,6005 bd3 ba4.8k sqft6903 Ethans Glen Dr, Avon, IN 46123Off Market
- $635,3004 bd5 ba3.1k sqft6880 Ethens Glen Dr, Avon, IN 46123Off Market
- $691,3005 bd2 ba4.4k sqft6946 Ethens Glen Dr, Avon, IN 46123Off Market
Nearby schools
GreatSchools rating
- 7/10River Birch ElementaryGrades: K-4Distance: 2.1 mi
- 10/10Avon Middle School NorthGrades: 7-8Distance: 1.6 mi
- 9/10Avon High SchoolGrades: 9-12Distance: 4.1 mi
Get a cash offer in 3 minutes
Find out how much your home could sell for in as little as 3 minutes with a no-obligation cash offer.
Estimated market value
$591,300
Get a cash offer in 3 minutes
Find out how much your home could sell for in as little as 3 minutes with a no-obligation cash offer.
Estimated market value
$591,300
- Indiana
- Hendricks County
- Avon
- 46123
- 6920 Ethens Glen Dr
Nearby cities
Nearby zip codes
Other Avon Topics
