Welcome to 6920 Hovingham Ct, Centreville, VA 20121, a beautifully renovated end unit townhouse offering modern updates, comfortable living, and an unbeatable location. This move-in ready home features 3 bedrooms, 2 full bathrooms, and 1 half bath with a bright, open floor plan filled with natural light. The main level features new luxury vinyl plank flooring, while the upper level, staircase, and finished basement are finished with brand new carpet. Fresh paint throughout the walls, ceilings, doors, kitchen cabinets, deck, and front porch gives the home a clean and refreshed feel. The updated kitchen features a brand new Samsung Smart over the range microwave with Wi Fi and voice control, a new refrigerator, a new electric range with Air Fry, and a new kitchen faucet. Every bathroom has been tastefully updated with new vanities, toilets, mirrors, and luxury vinyl plank flooring. Additional improvements include new ceiling fans in every bedroom, new lighting fixtures throughout the main level, and new electrical outlets and switches throughout the home. Major improvements include a new architectural shingle roof, a complete PEX plumbing repipe, and professionally cleaned air ducts and dryer vent, providing added value and peace of mind. The spacious primary bedroom offers a comfortable retreat, while the large finished recreation room provides flexible space for entertaining, working from home, or everyday living. Enjoy low HOA fees with community amenities that include a pool, tennis courts, playgrounds, trash service, snow removal, and common area maintenance. Ideally located near shopping, dining, and everyday conveniences, with easy access to I 66, Route 28, Route 50, and the Dulles Toll Road, this home offers the perfect combination of comfort, convenience, and value. Beautifully renovated throughout and thoughtfully updated, this exceptional home is ready for its next owner to simply move in and enjoy.
Sold for $530,000
Zillow last checked:
Listing updated:
Bought with:
Stephanie Hougaard, 0225220007
Compass
Source: Bright MLS,MLS#: VAFX2328848
Price history
| Date | Event | Price |
|---|---|---|
| 7/31/2026 | Sold | $530,000+1%$258/sqft |
Source:  Bright MLS #VAFX2328848 Report a problem Bright MLS #VAFX2328848 Report a problem | ||
| 7/21/2026 | Contingent | $525,000$256/sqft |
Source: Bright MLS #VAFX2328848 Report a problem | ||
| 7/16/2026 | Listed for sale | $525,000+7.1%$256/sqft |
Source: Bright MLS #VAFX2328848 Report a problem | ||
| 4/29/2026 | Listing removed | $490,000$239/sqft |
Source: Bright MLS #VAFX2299692 Report a problem | ||
| 4/13/2026 | Price change | $490,000-3%$239/sqft |
Source: Bright MLS #VAFX2299692 Report a problem | ||
| 3/31/2026 | Listed for sale | $505,000+83.6%$246/sqft |
Source: Bright MLS #VAFX2299692 Report a problem | ||
| 2/3/2018 | Listing removed | $1,895$1/sqft |
Source: Pearson Smith Realty, Llc #1004322061 Report a problem | ||
| 12/14/2017 | Listed for rent | $1,895$1/sqft |
Source: Pearson Smith Realty, Llc #1004322061 Report a problem | ||
| 5/31/2017 | Listing removed | $1,895$1/sqft |
Source: Washington NewStar Realty & Investment #FX9917717 Report a problem | ||
| 5/22/2017 | Price change | $1,895-2.8%$1/sqft |
Source: Washington NewStar Realty & Investment #FX9917717 Report a problem | ||
| 4/16/2017 | Price change | $1,950+5.4%$1/sqft |
Source: Washington NewStar Realty & Investment #FX9917717 Report a problem | ||
| 3/12/2017 | Listed for rent | $1,850$1/sqft |
Source: Washington NewStar Realty & Investment #FX9885520 Report a problem | ||
| 6/7/2013 | Sold | $275,000$134/sqft |
Source: Public Record Report a problem | ||
| 5/5/2013 | Price change | $275,000+6.2%$134/sqft |
Source: City Realty LLC #FX7958381 Report a problem | ||
| 11/28/2012 | Price change | $259,000-3.7%$126/sqft |
Source: City Realty LLC #FX7958381 Report a problem | ||
| 11/21/2012 | Price change | $269,000-3.6%$131/sqft |
Source: City Realty LLC #FX7958381 Report a problem | ||
| 11/7/2012 | Listed for sale | $279,000-25%$136/sqft |
Source: City Realty LLC #FX7958381 Report a problem | ||
| 6/23/2006 | Sold | $372,000+81.5%$181/sqft |
Source: Public Record Report a problem | ||
| 6/4/2002 | Sold | $205,000$100/sqft |
Source: Public Record Report a problem | ||
Nearby homes
- $498,9003 bd3 ba1.3k sqft6918 Hovingham Ct, Centreville, VA 20121Off Market
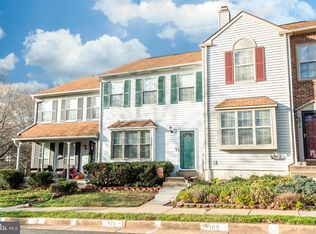
- $455,7002 bd2 ba1.2k sqft6916 Hovingham Ct, Centreville, VA 20121Off Market
- $526,0003 bd3 ba1.3k sqft6922 Hovingham Ct, Centreville, VA 20121Off Market
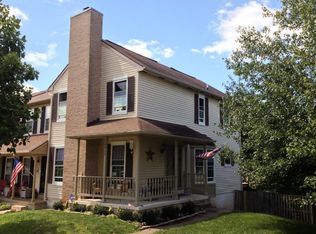
- $505,3003 bd2 ba1.3k sqft6914 Hovingham Ct, Centreville, VA 20121Off Market
Get a cash offer in 3 minutes
Find out how much your home could sell for in as little as 3 minutes with a no-obligation cash offer.
Estimated market value
$529,200
