This inviting one-story David Weekley home in Capella Park offers a well-planned layout with updates throughout. It includes three bedrooms, three full bathrooms, a dedicated office, and a flexible bonus space that can easily adapt to your needs. At the heart of the home, the kitchen opens to the main living area and features a gas cooktop, granite countertops, plenty of cabinet space with accent lighting, and a large center island that’s great for cooking or gathering. Vaulted ceilings and crown molding add warmth and character throughout. The primary bedroom serves as a private retreat, with a walk-in closet featuring custom shelving and an ensuite bathroom complete with a walk-in shower and soaking tub. Recent improvements include fresh Behr interior paint (2025), new hardwood flooring in the front bedrooms, and upgraded kitchen appliances, including an LG gas range and KitchenAid dishwasher and microwave. Outdoor spaces are just as appealing, with a beautifully landscaped backyard patio perfect for relaxing or hosting guests, along with a covered front porch that offers a welcoming spot to unwind. Extra storage shelving, keyless entry locks, and wired security cameras add convenience and peace of mind. This home has been well cared for, thoughtfully updated, and is truly move-in ready.
Sold
Price Unknown
6920 Kingdom Estates Dr, Dallas, TX 75236
3beds
2,503sqft
Single Family Residence
Built in 2012
6,054 Square Feet Lot
$442,700 Zestimate®
$--/sqft
$3,318 Estimated rent
Home value
$442,700
$407,000 - $483,000
$3,318/mo
Zestimate® history
Owner options
List your home for rent
$3,318/mo
Rent Zestimate®
Find your next renter with Zillow Rental Manager. Plus, with online applications, you can quickly screen prospective tenants – for free.
$3,318/mo
Rent Zestimate®
Refinance and save
$217/mo
Est. payment
Refinancing to a lower rate could help reduce your monthly payments and save thousands over the life of the loan.
$217/mo
Est. payment
Explore your selling options
Work with a Zillow partner agent
Leverage their expertise and Zillow's premium Showcase listings to get your home seen by more buyers.
Get startedList with your own agent
Get your home in front of millions of buyers by listing it on Zillow.
Learn how to do itSell it yourself
Take full control of how buyers see your home on Zillow by listing For Sale by Owner (FSBO).
List your homeWhat's special
Dedicated officeFresh behr interior paintFlexible bonus spaceThree bedroomsGranite countertopsVaulted ceilingsExtra storage shelving
Zillow last checked:
Listing updated:
Listed by:
Jennifer Adkins 0724087 888-455-6040,
Fathom Realty 888-455-6040
Bought with:
Mike Medley
Keller Williams Central
Source: NTREIS,MLS#: 21134309
Facts & features
Interior
Bedrooms & bathrooms
- Bedrooms: 3
- Bathrooms: 3
- Full bathrooms: 3
Primary bedroom
- Features: Ceiling Fan(s), En Suite Bathroom, Garden Tub/Roman Tub, Separate Shower, Walk-In Closet(s)
- Level: First
- Dimensions: 18 x 14
Bedroom
- Features: Split Bedrooms
- Level: First
- Dimensions: 11 x 10
Bedroom
- Features: Split Bedrooms
- Level: First
- Dimensions: 12 x 11
Bonus room
- Level: First
- Dimensions: 14 x 13
Dining room
- Level: First
- Dimensions: 11 x 9
Kitchen
- Features: Built-in Features, Kitchen Island, Stone Counters, Walk-In Pantry
- Level: First
- Dimensions: 16 x 15
Living room
- Features: Ceiling Fan(s), Fireplace
- Level: First
- Dimensions: 20 x 18
Office
- Level: First
- Dimensions: 12 x 10
Heating
- Central, Natural Gas
Cooling
- Central Air, Ceiling Fan(s), Electric
Appliances
- Included: Dishwasher, Gas Cooktop, Disposal, Microwave
- Laundry: Dryer Hookup, ElectricDryer Hookup, Laundry in Utility Room
Features
- Decorative/Designer Lighting Fixtures, Vaulted Ceiling(s)
- Flooring: Hardwood
- Has basement: No
- Number of fireplaces: 1
- Fireplace features: Gas Starter, Wood Burning
Interior area
- Total interior livable area: 2,503 sqft
Property
Parking
- Total spaces: 2
- Parking features: Door-Single, Garage, Garage Faces Rear
- Attached garage spaces: 2
Features
- Levels: One
- Stories: 1
- Patio & porch: Covered
- Pool features: None
- Fencing: Wood
Lot
- Size: 6,054 Square Feet
- Features: Interior Lot, Landscaped, Few Trees
Details
- Additional structures: Shed(s)
- Parcel number: 008710000D0040000
Construction
Type & style
- Home type: SingleFamily
- Architectural style: Traditional,Detached
- Property subtype: Single Family Residence
Materials
- Brick, Rock, Stone
- Foundation: Slab
- Roof: Shingle
Condition
- Year built: 2012
Utilities & green energy
- Sewer: Public Sewer
- Water: Public
- Utilities for property: Sewer Available, Water Available
Community & HOA
Community
- Security: Carbon Monoxide Detector(s), Smoke Detector(s)
- Subdivision: Capella Park Ph 01
HOA
- Has HOA: Yes
- Services included: Association Management
- HOA fee: $217 quarterly
- HOA name: Capella Park
- HOA phone: 817-310-6921
Location
- Region: Dallas
Financial & listing details
- Tax assessed value: $473,300
- Annual tax amount: $11,987
- Date on market: 12/19/2025
- Cumulative days on market: 46 days
- Listing terms: Cash,Conventional,FHA,VA Loan
- Exclusions: Hot Tub, Refrigerator, Tesla Charger, Terra Cotta Warriors by front entry, Curtains in front Bedroom
Price history
| Date | Event | Price |
|---|---|---|
| 3/9/2026 | Sold | -- |
Source: NTREIS #21134309 Report a problem | ||
| 2/11/2026 | Pending sale | $450,000$180/sqft |
Source: NTREIS #21134309 Report a problem | ||
| 2/3/2026 | Contingent | $450,000$180/sqft |
Source: NTREIS #21134309 Report a problem | ||
| 12/19/2025 | Listed for sale | $450,000+18.4%$180/sqft |
Source: NTREIS #21134309 Report a problem | ||
| 7/6/2021 | Sold | -- |
Source: Agent Provided Report a problem | ||
| 7/1/2021 | Pending sale | $380,000$152/sqft |
Source: NTREIS #14592049 Report a problem | ||
| 6/5/2021 | Listed for sale | $380,000+70.4%$152/sqft |
Source: NTREIS #14592049 Report a problem | ||
| 5/31/2012 | Sold | -- |
Source: Agent Provided Report a problem | ||
| 2/18/2012 | Price change | $223,000-0.3%$89/sqft |
Source: DRO Coppell Inc #11719369 Report a problem | ||
| 1/6/2012 | Listed for sale | $223,750$89/sqft |
Source: David M. Weekley #11701966 Report a problem | ||
Public tax history
| Year | Property taxes | Tax assessment |
|---|---|---|
| 2025 | $8,353 -1.9% | $473,300 -7.5% |
| 2024 | $8,514 +10.4% | $511,510 +22.6% |
| 2023 | $7,711 -15.7% | $417,250 |
| 2022 | $9,151 +65.8% | $417,250 +26% |
| 2021 | $5,521 -3.1% | $331,030 -3% |
| 2020 | $5,699 +4.2% | $341,350 +5.6% |
| 2019 | $5,472 +3.2% | $323,170 +12.3% |
| 2018 | $5,301 +4.2% | $287,680 +8.7% |
| 2017 | $5,087 -2% | $264,700 |
| 2016 | $5,192 -7.1% | $264,700 +15.6% |
| 2015 | $5,591 | $229,030 +1.8% |
| 2014 | $5,591 | $225,000 |
| 2013 | -- | -- |
| 2012 | -- | -- |
| 2011 | -- | -- |
| 2010 | -- | -- |
| 2009 | -- | -- |
| 2008 | -- | -- |
Find assessor info on the county website
Neighborhood: 75236
Nearby homes
- $350,6003 bd2 ba1.9k sqft6924 Kingdom Estates Dr, Dallas, TX 75236Off Market

- $442,2004 bd4 ba2.5k sqft6916 Kingdom Estates Dr, Dallas, TX 75236Off Market
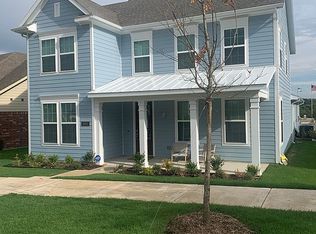
- $390,9003 bd2 ba2.4k sqft6910 Kingdom Estates Dr, Dallas, TX 75236Off Market

- $386,1004 bd2 ba2.4k sqft3623 Pisa Mews, Dallas, TX 75236Off Market

- $410,7004 bd2 ba2.4k sqft6928 Kingdom Estates Dr, Dallas, TX 75236Off Market
- $534,2003 bd3 ba3.3k sqft6931 Clay Academy Blvd, Dallas, TX 75236Off Market
- $306,2003 bd2 ba1.4k sqft3621 Pisa Mews, Dallas, TX 75236Off Market
- $438,7004 bd3 ba3k sqft6906 Kingdom Estates Dr, Dallas, TX 75236Off Market
Nearby schools
GreatSchools rating
- 1/10James R Bilhartz Jr Elementary SchoolGrades: PK-4Distance: 2.5 mi
- 4/10G W Kennemer Middle SchoolGrades: 6-8Distance: 3.5 mi
- 3/10Duncanville High SchoolGrades: 9-12Distance: 2.8 mi
Schools provided by the listing agent
- Elementary: Bilhartz
- Middle: Kennemer
- High: Duncanville
- District: Duncanville ISD
Source: NTREIS. This data may not be complete. We recommend contacting the local school district to confirm school assignments for this home.
Get a cash offer in 3 minutes
Find out how much your home could sell for in as little as 3 minutes with a no-obligation cash offer.
Estimated market value
$442,700
Get a cash offer in 3 minutes
Find out how much your home could sell for in as little as 3 minutes with a no-obligation cash offer.
Estimated market value
$442,700
- Texas
- Dallas County
- Dallas
- 75236
- 6920 Kingdom Estates Dr
Nearby cities
Nearby neighborhoods
Nearby zip codes
Other Dallas Topics
