Opportunity is knocking! If you are needing a home with lots of space, this may be what you're looking for. Unique style home with art-deco flair that you can expand on or use your own ideas. Garage conversion with private entrance could be an additional bedroom or great place for that pool table and big screen TV for movie night. Your eat-in kitchen features granite counters and will be ideal for holiday entertaining or simple everyday living. Upstairs room could be that space your teen has been begging for and offers them a bit of seclusion, yet still close to the family. Generous sized bedrooms downstairs allow everyone else to have their own private space too.
Sold
Price Unknown
6920 Laurelhill Ct N, Fort Worth, TX 76133
4beds
2,228sqft
Single Family Residence
Built in 1989
5,052 Square Feet Lot
$264,800 Zestimate®
$--/sqft
$2,183 Estimated rent
Home value
$264,800
$249,000 - $281,000
$2,183/mo
Zestimate® history
Owner options
List your home for rent
$2,183/mo
Rent Zestimate®
Find your next renter with Zillow Rental Manager. Plus, with online applications, you can quickly screen prospective tenants – for free.
$2,183/mo
Rent Zestimate®
Refinance and save
Refinancing to a lower rate could help reduce your monthly payments and save thousands over the life of the loan.
Explore your selling options
Work with a Zillow partner agent
Leverage their expertise and Zillow's premium Showcase listings to get your home seen by more buyers.
Get startedList with your own agent
Get your home in front of millions of buyers by listing it on Zillow.
Learn how to do itSell it yourself
Take full control of how buyers see your home on Zillow by listing For Sale by Owner (FSBO).
List your homeWhat's special
Zillow last checked:
Listing updated:
Listed by:
Jodi Kerby 0427628 972-333-7715,
Coldwell Banker Apex, REALTORS 972-783-1919
Bought with:
Non-Mls Member
NON MLS
Source: NTREIS,MLS#: 20567617
Facts & features
Interior
Bedrooms & bathrooms
- Bedrooms: 4
- Bathrooms: 3
- Full bathrooms: 2
- 1/2 bathrooms: 1
Primary bedroom
- Level: First
- Dimensions: 14 x 12
Bedroom
- Level: Second
- Dimensions: 16 x 12
Bedroom
- Level: First
- Dimensions: 12 x 11
Bedroom
- Level: First
- Dimensions: 11 x 11
Breakfast room nook
- Level: First
- Dimensions: 11 x 10
Family room
- Level: First
- Dimensions: 15 x 12
Kitchen
- Level: First
- Dimensions: 10 x 10
Laundry
- Level: First
- Dimensions: 6 x 3
Living room
- Features: Fireplace
- Level: First
- Dimensions: 18 x 15
Heating
- Central
Cooling
- Central Air, Electric
Appliances
- Included: Dishwasher, Electric Range, Disposal, Microwave
- Laundry: In Hall
Features
- Cathedral Ceiling(s), Eat-in Kitchen, Granite Counters, Walk-In Closet(s)
- Flooring: Carpet, Ceramic Tile
- Has basement: No
- Number of fireplaces: 1
- Fireplace features: Wood Burning
Interior area
- Total interior livable area: 2,228 sqft
Property
Parking
- Parking features: Driveway
- Has uncovered spaces: Yes
Features
- Levels: One and One Half
- Stories: 1.5
- Pool features: None
- Fencing: Back Yard
Lot
- Size: 5,052 Square Feet
Details
- Parcel number: 06209289
Construction
Type & style
- Home type: SingleFamily
- Architectural style: Traditional,Detached
- Property subtype: Single Family Residence
Materials
- Brick, Wood Siding
- Foundation: Slab
- Roof: Composition
Condition
- Year built: 1989
Utilities & green energy
- Sewer: Public Sewer
- Water: Public
- Utilities for property: Sewer Available, Water Available
Community & HOA
Community
- Subdivision: South Meadow Add
HOA
- Has HOA: No
Location
- Region: Fort Worth
Financial & listing details
- Tax assessed value: $286,000
- Annual tax amount: $7,070
- Date on market: 3/22/2024
- Cumulative days on market: 27 days
- Listing terms: Cash,Conventional
Price history
| Date | Event | Price |
|---|---|---|
| 5/14/2024 | Sold | -- |
Source: NTREIS #20567617 Report a problem | ||
| 4/17/2024 | Pending sale | $229,900$103/sqft |
Source: NTREIS #20567617 Report a problem | ||
| 3/22/2024 | Listed for sale | $229,900$103/sqft |
Source: NTREIS #20567617 Report a problem | ||
| 12/28/2020 | Listing removed | $1,529$1/sqft |
Source: Havenbrook Homes Report a problem | ||
| 12/11/2020 | Listed for rent | $1,529+22.8%$1/sqft |
Source: Havenbrook Homes Report a problem | ||
| 12/12/2014 | Listing removed | $1,245$1/sqft |
Source: Main Street Renewal LLC #13055153 Report a problem | ||
| 11/17/2014 | Listed for rent | $1,245+3.8%$1/sqft |
Source: Main Street Renewal, LLC Report a problem | ||
| 1/9/2014 | Listing removed | $1,200$1/sqft |
Source: Rustin Randall #12066777 Report a problem | ||
| 12/21/2013 | Listed for rent | $1,200$1/sqft |
Source: Rustin Randall #12066777 Report a problem | ||
| 5/13/2013 | Sold | -- |
Source: Public Record Report a problem | ||
Public tax history
| Year | Property taxes | Tax assessment |
|---|---|---|
| 2025 | $6,907 -0.9% | $286,000 |
| 2024 | $6,969 -1.4% | $286,000 -0.6% |
| 2023 | $7,070 +43.7% | $287,661 +61.5% |
| 2022 | $4,919 -2.4% | $178,156 |
| 2021 | $5,040 -2.6% | $178,156 |
| 2020 | $5,175 -1% | $178,156 |
| 2019 | $5,226 +11.9% | $178,156 +17.1% |
| 2018 | $4,670 +8.7% | $152,159 +9.9% |
| 2017 | $4,296 +7.4% | $138,438 +8.3% |
| 2016 | $4,001 +73.1% | $127,801 +75.1% |
| 2015 | $2,311 | $73,000 |
| 2014 | $2,311 | $73,000 -34% |
| 2013 | -- | $110,600 +0.8% |
| 2012 | -- | $109,700 +11% |
| 2011 | -- | $98,800 -0.2% |
| 2010 | -- | $99,000 -5.6% |
| 2009 | -- | $104,900 -4% |
| 2008 | -- | $109,300 +11.5% |
| 2007 | -- | $98,000 |
| 2006 | -- | $98,000 |
| 2005 | -- | $98,000 |
| 2004 | -- | $98,000 |
| 2003 | -- | $98,000 +1.4% |
| 2002 | -- | $96,600 +10% |
| 2001 | -- | $87,800 +7.3% |
| 2000 | -- | $81,800 |
Find assessor info on the county website
Neighborhood: South Meadows Crossing
Nearby homes
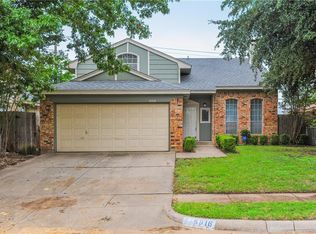
- $269,5003 bd3 ba1.9k sqft6916 Laurelhill Ct N, Fort Worth, TX 76133Off Market
- $227,9003 bd2 ba1.3k sqft6924 Laurelhill Ct N, Fort Worth, TX 76133Off Market

- $214,4003 bd2 ba1.1k sqft6912 Laurelhill Ct N, Fort Worth, TX 76133Off Market
- $207,6003 bd2 ba1k sqft6928 Laurelhill Ct N, Fort Worth, TX 76133Off Market
- $217,9003 bd2 ba1.5k sqft6929 Eagle Rock Dr, Fort Worth, TX 76133Off Market
- $265,2004 bd2 ba1.7k sqft6925 Eagle Rock Dr, Fort Worth, TX 76133Off Market
- $247,8003 bd2 ba1.5k sqft6921 Eagle Rock Dr, Fort Worth, TX 76133Off Market
- $218,7003 bd2 ba1.1k sqft6908 Laurelhill Ct N, Fort Worth, TX 76133Off Market
Nearby schools
GreatSchools rating
- 5/10David L Walker Intermediate SchoolGrades: PK-5Distance: 2.6 mi
- 3/10H F Stevens Middle SchoolGrades: 6-8Distance: 3.4 mi
- 3/10Crowley High SchoolGrades: 9-12Distance: 4.5 mi
Schools provided by the listing agent
- Elementary: Meadowcreek
- Middle: Crowley
- High: Crowley
- District: Crowley ISD
Source: NTREIS. This data may not be complete. We recommend contacting the local school district to confirm school assignments for this home.
Get a cash offer in 3 minutes
Find out how much your home could sell for in as little as 3 minutes with a no-obligation cash offer.
Estimated market value
$264,800
Get a cash offer in 3 minutes
Find out how much your home could sell for in as little as 3 minutes with a no-obligation cash offer.
Estimated market value
$264,800
- Texas
- Tarrant County
- Fort Worth
- 76133
- South Meadows Crossing
- 6920 Laurelhill Ct N
Nearby cities
Nearby neighborhoods
Nearby zip codes
Other Fort Worth Topics
