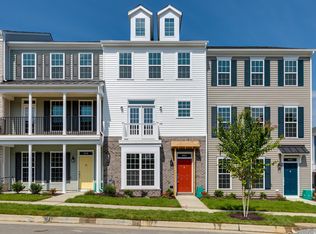
This stunning three-level end-unit townhome offers 3 bedrooms, 3.5 bathrooms, and a spacious 2-car rear-entry garage. On the first floor, you'll find a private study perfect for a home office or flex space along with a full bathroom. The second floor boasts an open-concept layout featuring a gourmet kitchen complete with granite countertops, tile backsplash, stainless steel appliances, a pantry, and a dining area. The bright and airy great room opens to the rear deck, ideal for relaxing or entertaining. Up on the third floor, you'll find a conveniently located laundry room and three generous bedrooms, including a luxurious owner's suite with a walk-in closet, dual vanities, and an en suite bathroom. Residents of Cosby Village Townhomes enjoy access to community amenities such as a clubhouse, swimming pool, walking trails, dog park, community garden, tree-lined sidewalks, and charming streetlights all in a vibrant, walkable neighborhood.
Requirements: A minimum credit score of 600 and no criminal or eviction history. However, we reserve the right to review and consider applications on a case-by-case basis.
No Smoking allowed. Pets are allowed with conditions. Minimum one year lease.
Townhouse for rent
$2,750/mo
Fees may apply
6920 Leire Ln, Chesterfield, VA 23832
3beds
2,595sqft
Price may not include required fees and charges. Price shown reflects the lease term provided. Learn more|
Townhouse
Available Wed Jul 15 2026
Cats, small dogs OK
Central air
In unit laundry
Attached garage parking
What's special
Open-concept layoutGranite countertopsGenerous bedroomsConveniently located laundry roomTile backsplashDining areaWalk-in closet
- 14 days |
- -- |
- -- |
Zillow last checked:
Listing updated:
Travel times

Let’s turn your rent into credit progress
Build credit history with every on-time payment and get credit for the payment you’re already making.
Facts & features
Interior
Bedrooms & bathrooms
- Bedrooms: 3
- Bathrooms: 4
- Full bathrooms: 3
- 1/2 bathrooms: 1
Cooling
- Central Air
Appliances
- Included: Dishwasher, Dryer, Microwave, Refrigerator, Washer
- Laundry: In Unit
Features
- Walk In Closet
Interior area
- Total interior livable area: 2,595 sqft
Property
Parking
- Parking features: Attached
- Has attached garage: Yes
- Details: Contact manager
Features
- Exterior features: Walk In Closet
Details
- Parcel number: 713671846900000
Construction
Type & style
- Home type: Townhouse
- Property subtype: Townhouse
Building
Management
- Pets allowed: Yes
Community & HOA
Location
- Region: Chesterfield
Financial & listing details
- Lease term: 1 Year
Price history
| Date | Event | Price |
|---|---|---|
| 6/29/2026 | Listed for rent | $2,750$1/sqft |
Source: Zillow Rentals Report a problem | ||
| 6/10/2025 | Listing removed | $2,750$1/sqft |
Source: Zillow Rentals Report a problem | ||
| 5/29/2025 | Listed for rent | $2,750$1/sqft |
Source: Zillow Rentals Report a problem | ||
| 6/22/2023 | Listing removed | -- |
Source: Zillow Rentals Report a problem | ||
| 5/23/2023 | Listed for rent | $2,750$1/sqft |
Source: Zillow Rentals Report a problem | ||
| 7/15/2022 | Sold | $361,500+8.9%$139/sqft |
Source: | ||
| 7/21/2021 | Pending sale | $331,950$128/sqft |
Source: | ||
| 6/7/2021 | Listed for sale | $331,950$128/sqft |
Source: | ||
Neighborhood: 23832
Nearby schools
GreatSchools rating
- 10/10Woolridge Elementary SchoolGrades: PK-5Distance: 1.8 mi
- 8/10Tomahawk Creek Middle SchoolGrades: 6-8Distance: 4.7 mi
- 8/10Cosby High SchoolGrades: 9-12Distance: 0.2 mi