Your hilltop retreat at 6920 Mystic Woods Way! This 5-bedroom, 3.5-bath brick colonial home offers more than 5,000 square feet of living space across 3 levels and boasts numerous updates and modern features including hardwoods floors, expansive surround windows, and soaring ceilings. The main level includes a formal living room, separate dining area, and a fully renovated kitchen featuring quartz counters, new cabinets, and high-end appliances not to mention a walk-in pantry and separate breakfast nook. Also on the main level are a spacious sunroom and a full office to ensure privacy and a sense of separation for all of your work-from-home needs. The upper level features three large bedrooms in addition to the vast primary suite and newly renovated bath with both dual vanities and walk-in closets in addition to a Jacuzzi tub and separate stall shower. Moving to the home’s lower level, a full theater and large screen/projector awaits along with a billiards area and an additional bedroom and full bath that can serve as an in-law suite or private haven for longer-term guests. Last but not least, multiple entrances lead to the home’s sprawling backyard and attached composite deck, perfect for outdoor entertaining/dining, working al fresco, or relaxing in peaceful view of the manicured grounds, complete with privacy trees. Situated within the River Hill High School zone, additional school district details can be found at the Howard Country Public Schools Website. Additional conveniences await at the nearby River Hill Village Center, Maple Lawn shops/dining options, and multiple routes with speedy access to Washington, D.C. to the south and Baltimore to the north. This home truly has it all.
Sold for $1,170,000
Street View
$1,170,000
6920 Mystic Woods Way, Columbia, MD 21044
5beds
5,557sqft
Single Family Residence
Built in 1998
0.39 Acres Lot
$1,269,000 Zestimate®
$211/sqft
$5,971 Estimated rent
Home value
$1,269,000
$1.21M - $1.33M
$5,971/mo
Zestimate® history
Owner options
List your home for rent
$5,971/mo
Rent Zestimate®
Find your next renter with Zillow Rental Manager. Plus, with online applications, you can quickly screen prospective tenants – for free.
$5,971/mo
Rent Zestimate®
Refinance and save
$6,469/mo
Est. payment
Refinancing to a lower rate could help reduce your monthly payments and save thousands over the life of the loan.
$6,469/mo
Est. payment
Explore your selling options
Work with a Zillow partner agent
Leverage their expertise and Zillow's premium Showcase listings to get your home seen by more buyers.
Get startedList with your own agent
Get your home in front of millions of buyers by listing it on Zillow.
Learn how to do itSell it yourself
Take full control of how buyers see your home on Zillow by listing For Sale by Owner (FSBO).
List your homeWhat's special
Full officeDining optionsMultiple routesFully renovated kitchenNewly renovated bathAdditional school districtPrivacy trees
Zillow last checked:
Listing updated:
Listed by:
Andrew Pariser 410-371-0581,
Long & Foster Real Estate, Inc.
Bought with:
James Buckley, 0225233682
Canopy Real Estate, LLC.
Source: Bright MLS,MLS#: MDHW2029538
Facts & features
Interior
Bedrooms & bathrooms
- Bedrooms: 5
- Bathrooms: 4
- Full bathrooms: 3
- 1/2 bathrooms: 1
- Main level bathrooms: 1
Basement
- Area: 1942
Heating
- Central, Zoned, Natural Gas, Electric
Cooling
- Central Air, Zoned, Electric
Appliances
- Included: Microwave, Dishwasher, Disposal, Dryer, Washer, Energy Efficient Appliances, Exhaust Fan, Oven, Refrigerator, Stainless Steel Appliance(s), Water Heater, Oven/Range - Gas, Water Treat System, Gas Water Heater
- Laundry: Main Level, Has Laundry
Features
- Air Filter System, Attic, Attic/House Fan, Bar, Built-in Features, Ceiling Fan(s), Chair Railings, Crown Molding, Double/Dual Staircase, Dining Area, Family Room Off Kitchen, Open Floorplan, Formal/Separate Dining Room, Kitchen - Gourmet, Kitchen Island, Pantry, Primary Bath(s), Recessed Lighting, Soaking Tub, Store/Office, Bathroom - Tub Shower, Upgraded Countertops, Walk-In Closet(s), Other, 2 Story Ceilings, 9'+ Ceilings, High Ceilings, Vaulted Ceiling(s)
- Flooring: Hardwood, Ceramic Tile, Carpet, Wood
- Doors: Sliding Glass
- Windows: Energy Efficient, Replacement, Screens, Window Treatments
- Basement: Finished,Full,Improved,Windows,Walk-Out Access,Connecting Stairway,Interior Entry,Exterior Entry
- Number of fireplaces: 1
- Fireplace features: Gas/Propane, Mantel(s)
Interior area
- Total structure area: 5,658
- Total interior livable area: 5,557 sqft
- Finished area above ground: 3,716
- Finished area below ground: 1,841
Property
Parking
- Total spaces: 6
- Parking features: Garage Faces Front, Storage, Asphalt, Lighted, Attached, Driveway
- Attached garage spaces: 2
- Uncovered spaces: 4
Accessibility
- Accessibility features: None
Features
- Levels: Two
- Stories: 2
- Patio & porch: Deck, Patio
- Exterior features: Extensive Hardscape, Lighting, Flood Lights, Rain Gutters, Play Area, Sidewalks, Street Lights
- Pool features: None
- Has spa: Yes
- Spa features: Bath
- Fencing: Back Yard,Wood
- Has view: Yes
- View description: Trees/Woods
Lot
- Size: 0.39 Acres
- Features: Landscaped, Premium
Details
- Additional structures: Above Grade, Below Grade
- Parcel number: 1405425549
- Zoning: R20
- Special conditions: Standard
Construction
Type & style
- Home type: SingleFamily
- Architectural style: Colonial
- Property subtype: Single Family Residence
Materials
- Brick, Vinyl Siding
- Foundation: Block
- Roof: Architectural Shingle
Condition
- Excellent
- New construction: No
- Year built: 1998
- Major remodel year: 2021
Utilities & green energy
- Sewer: Public Sewer
- Water: Public
Community & HOA
Community
- Security: Carbon Monoxide Detector(s), Smoke Detector(s)
- Subdivision: Pointers Overlook
HOA
- Has HOA: Yes
- Amenities included: Other
- Services included: Common Area Maintenance, Other
- HOA fee: $450 annually
- HOA name: POINTERS RUN OVERLOOK
Location
- Region: Columbia
Financial & listing details
- Price per square foot: $211/sqft
- Tax assessed value: $786,467
- Annual tax amount: $10,811
- Date on market: 6/23/2023
- Listing agreement: Exclusive Right To Sell
- Listing terms: Cash,Conventional,FHA,VA Loan
- Ownership: Fee Simple
Price history
| Date | Event | Price |
|---|---|---|
| 8/11/2023 | Listing removed | -- |
Source:  Long & Foster Broker Feed Report a problem Long & Foster Broker Feed Report a problem | ||
| 8/10/2023 | Pending sale | $1,170,000$211/sqft |
Source:  Bright MLS #MDHW2029538 Report a problem Bright MLS #MDHW2029538 Report a problem | ||
| 8/9/2023 | Sold | $1,170,000$211/sqft |
Source: Bright MLS #MDHW2029538 Report a problem | ||
| 6/30/2023 | Contingent | $1,170,000$211/sqft |
Source: Bright MLS #MDHW2029538 Report a problem | ||
| 6/23/2023 | Listed for sale | $1,170,000+30.4%$211/sqft |
Source: Bright MLS #MDHW2029538 Report a problem | ||
| 5/1/2023 | Listing removed | -- |
Source: Bright MLS #MDHW291252 Report a problem | ||
| 5/7/2021 | Sold | $897,000+2.5%$161/sqft |
Source: Public Record Report a problem | ||
| 3/20/2021 | Pending sale | $875,000$157/sqft |
Source: Bright MLS #MDHW291252 Report a problem | ||
| 3/20/2021 | Listing removed | -- |
Source:  RE/MAX International Report a problem RE/MAX International Report a problem | ||
| 3/16/2021 | Listed for sale | $875,000+139.7%$157/sqft |
Source: Bright MLS #MDHW291252 Report a problem | ||
| 1/13/1998 | Sold | $365,065$66/sqft |
Source: Public Record Report a problem | ||
Public tax history
| Year | Property taxes | Tax assessment |
|---|---|---|
| 2025 | -- | $940,400 +8.9% |
| 2024 | $9,722 +9.8% | $863,433 +9.8% |
| 2023 | $8,856 +10.8% | $786,467 +10.8% |
| 2022 | $7,989 +1.3% | $709,500 +1.3% |
| 2021 | $7,887 +1.3% | $700,400 +1.3% |
| 2020 | $7,784 +1.3% | $691,300 +1.3% |
| 2019 | $7,682 -5.7% | $682,200 +1.8% |
| 2018 | $8,146 -16.4% | $669,933 -1.8% |
| 2017 | $9,743 | $682,200 +5.7% |
| 2016 | -- | $645,400 +0.5% |
| 2015 | -- | $642,300 +0.5% |
| 2014 | -- | $639,200 +0.5% |
| 2013 | -- | $636,100 |
| 2012 | -- | $636,100 |
| 2011 | -- | $636,100 -8.5% |
| 2010 | -- | $695,150 +6.7% |
| 2009 | -- | $651,296 +7.2% |
| 2008 | -- | $607,443 +7.8% |
| 2007 | -- | $563,590 +10.3% |
| 2006 | -- | $511,032 +11.5% |
| 2005 | -- | $458,476 +12.9% |
| 2004 | -- | $405,920 +5.8% |
| 2003 | -- | $383,670 +6.2% |
| 2002 | -- | $361,420 +6.6% |
| 2001 | -- | $339,170 +150% |
| 2000 | -- | $135,660 |
Find assessor info on the county website
Neighborhood: 21044
Nearby homes
- $959,8004 bd4 ba2.7k sqft6916 Mystic Woods Way, Columbia, MD 21044Off Market
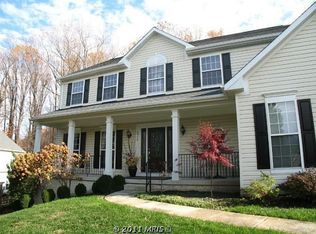
- $902,3004 bd4 ba2.7k sqft6923 Mystic Woods Way, Columbia, MD 21044Off Market
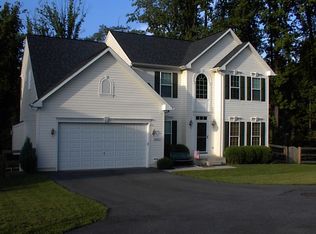
- $923,0004 bd4 ba3.5k sqft6919 Mystic Woods Way, Columbia, MD 21044Sold
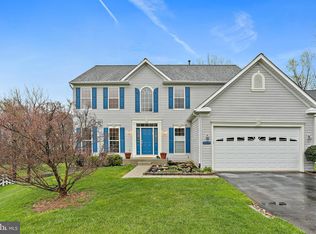
- $1,121,2006 bd4 ba4.5k sqft6915 Mystic Woods Way, Columbia, MD 21044Off Market
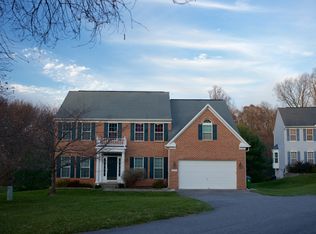
- $920,8004 bd3 ba2.8k sqft6908 Mystic Woods Way, Columbia, MD 21044Off Market
- $955,500-- bd3 ba2.7k sqft6912 Mystic Woods Way, Columbia, MD 21044Off Market
- $930,0004 bd4 ba2.9k sqft6927 Mystic Woods Way, Columbia, MD 21044Sold
- $837,0005 bd4 ba2.7k sqft6800 Roslyn Ct, Columbia, MD 21044Sold
Nearby schools
GreatSchools rating
- 8/10Pointers Run Elementary SchoolGrades: PK-5Distance: 0.5 mi
- 9/10Clarksville Middle SchoolGrades: 6-8Distance: 0.3 mi
- 10/10River Hill High SchoolGrades: 9-12Distance: 1.9 mi
Schools provided by the listing agent
- Elementary: Pointers Run
- Middle: Clarksville
- High: River Hill
- District: Howard County Public School System
Source: Bright MLS. This data may not be complete. We recommend contacting the local school district to confirm school assignments for this home.
Get a cash offer in 3 minutes
Find out how much your home could sell for in as little as 3 minutes with a no-obligation cash offer.
Estimated market value
$1,269,000
Get a cash offer in 3 minutes
Find out how much your home could sell for in as little as 3 minutes with a no-obligation cash offer.
Estimated market value
$1,269,000
- Maryland
- Howard County
- Columbia
- 21044
- 6920 Mystic Woods Way
Nearby cities
Nearby zip codes
Other Columbia Topics
