Welcome to this spacious and beautifully maintained 4+1 bedroom, home located on a quiet, picturesque dead-end street in desirable Lincolnwood. From the moment you arrive, you'll be charmed by the vibrant perennials that grace both the front and back yards, offering seasonal color and wonderful curb appeal. Inside, the main level boasts stunning hardwood floors that flow seamlessly throughout most of the first floor. The updated kitchen, which features modern finishes, ample cabinetry, and a layout perfect for both entertaining and everyday living has a large eat-around island. The sunken living room has tremendous character and is filled with sunlight. It is ideal for entertaining. Off the kitchen is a separate formal dining room and a cozy den, ideal for relaxing, or easy access to the back yard. Upstairs, four generously sized bedrooms offer plenty of space for family and guests. Closet space in each bedroom is generous. The primary suite includes a large walk-in closet plus additional closet space. The master bathroom has a shower area, double sinks, and a separate area with a tub. A second updated full bathroom with a shower is in the hallway. The finished basement features a large main room, a fifth bedroom, half bathroom, as well as a steam sauna with a full shower. The entire basement has radiant heated floors. There is a large laundry room, and abundant storage throughout. 2.5-car attached garage as well. This home is truly special, blending comfort and character throughout the home. Sprinkler system throughout the home, as well. Don't miss the opportunity to make it yours! Home being sold As/Is.
Closed
$710,000
6920 N Avers Ave, Lincolnwood, IL 60712
5beds
2,518sqft
Single Family Residence
Built in 1968
6,595 Square Feet Lot
$759,100 Zestimate®
$282/sqft
$4,323 Estimated rent
Home value
$759,100
$676,000 - $850,000
$4,323/mo
Zestimate® history
Owner options
List your home for rent
$4,323/mo
Rent Zestimate®
Find your next renter with Zillow Rental Manager. Plus, with online applications, you can quickly screen prospective tenants – for free.
$4,323/mo
Rent Zestimate®
Refinance and save
$5,047/mo
Est. payment
Refinancing to a lower rate could help reduce your monthly payments and save thousands over the life of the loan.
$5,047/mo
Est. payment
Explore your selling options
Work with a Zillow partner agent
Leverage their expertise and Zillow's premium Showcase listings to get your home seen by more buyers.
Get startedList with your own agent
Get your home in front of millions of buyers by listing it on Zillow.
Learn how to do itSell it yourself
Take full control of how buyers see your home on Zillow by listing For Sale by Owner (FSBO).
List your homeWhat's special
Modern finishesFinished basementGenerously sized bedroomsRadiant heated floorsLarge eat-around islandStunning hardwood floorsUpdated kitchen
Zillow last checked:
Listing updated:
Listed by:
Laura Greer 847-763-0200,
@properties Christie's International Real Estate
Bought with:
Lindsey Kamberos
@properties Christie's International Real Estate
Source: MRED as distributed by MLS GRID,MLS#: 12330802
Facts & features
Interior
Bedrooms & bathrooms
- Bedrooms: 5
- Bathrooms: 4
- Full bathrooms: 2
- 1/2 bathrooms: 2
Rooms
- Room types: Bedroom 5, Walk In Closet, Other Room
Primary bedroom
- Features: Bathroom (Half)
- Level: Second
- Area: 204 Square Feet
- Dimensions: 12X17
Bedroom 2
- Level: Second
- Area: 132 Square Feet
- Dimensions: 11X12
Bedroom 3
- Level: Second
- Area: 120 Square Feet
- Dimensions: 10X12
Bedroom 4
- Level: Second
- Area: 156 Square Feet
- Dimensions: 12X13
Bedroom 5
- Features: Flooring (Vinyl)
- Level: Basement
- Area: 176 Square Feet
- Dimensions: 11X16
Dining room
- Features: Flooring (Hardwood)
- Level: Main
- Area: 168 Square Feet
- Dimensions: 12X14
Family room
- Features: Flooring (Hardwood)
- Level: Main
- Area: 192 Square Feet
- Dimensions: 12X16
Kitchen
- Features: Kitchen (Island, Custom Cabinetry, Granite Counters, Updated Kitchen), Flooring (Ceramic Tile)
- Level: Main
- Area: 176 Square Feet
- Dimensions: 11X16
Laundry
- Level: Basement
- Area: 99 Square Feet
- Dimensions: 9X11
Living room
- Features: Flooring (Hardwood)
- Level: Main
- Area: 325 Square Feet
- Dimensions: 13X25
Other
- Features: Flooring (Hardwood)
- Level: Basement
- Area: 36 Square Feet
- Dimensions: 4X9
Walk in closet
- Level: Second
- Area: 42 Square Feet
- Dimensions: 6X7
Heating
- Natural Gas
Cooling
- Central Air
Features
- Walk-In Closet(s)
- Flooring: Wood
- Basement: Finished,Full
Interior area
- Total structure area: 0
- Total interior livable area: 2,518 sqft
Property
Parking
- Total spaces: 2
- Parking features: Concrete, Garage Door Opener, On Site, Garage Owned, Attached, Garage
- Attached garage spaces: 2
- Has uncovered spaces: Yes
Accessibility
- Accessibility features: No Disability Access
Features
- Stories: 2
Lot
- Size: 6,595 Square Feet
- Dimensions: 50X131.9
Details
- Parcel number: 10351240210000
- Special conditions: List Broker Must Accompany
Construction
Type & style
- Home type: SingleFamily
- Property subtype: Single Family Residence
Materials
- Brick
Condition
- New construction: No
- Year built: 1968
Utilities & green energy
- Electric: 200+ Amp Service
- Sewer: Public Sewer
- Water: Public
Community & HOA
Community
- Features: Park, Pool, Tennis Court(s), Curbs, Sidewalks
HOA
- Services included: None
Location
- Region: Lincolnwood
Financial & listing details
- Price per square foot: $282/sqft
- Tax assessed value: $471,360
- Annual tax amount: $11,008
- Date on market: 4/22/2025
- Listing terms: Conventional
- Ownership: Fee Simple
Price history
| Date | Event | Price |
|---|---|---|
| 6/13/2025 | Sold | $710,000+9.2%$282/sqft |
Source:  MRED as distributed by MLS GRID #12330802 Report a problem MRED as distributed by MLS GRID #12330802 Report a problem | ||
| 6/9/2025 | Pending sale | $650,000$258/sqft |
Source: MRED as distributed by MLS GRID #12330802 Report a problem | ||
| 4/24/2025 | Contingent | $650,000$258/sqft |
Source: MRED as distributed by MLS GRID #12330802 Report a problem | ||
| 4/22/2025 | Listed for sale | $650,000$258/sqft |
Source: MRED as distributed by MLS GRID #12330802 Report a problem | ||
Public tax history
| Year | Property taxes | Tax assessment |
|---|---|---|
| 2024 | -- | $47,136 |
| 2023 | $11,008 +4.6% | $47,136 |
| 2022 | $10,525 +16.1% | $47,136 +20.4% |
| 2021 | $9,064 +9.4% | $39,160 |
| 2020 | $8,288 -0.4% | $39,160 -15.9% |
| 2019 | $8,323 -4.8% | $46,556 +6.5% |
| 2018 | $8,745 +1.4% | $43,721 |
| 2017 | $8,628 -6.5% | $43,721 -8.2% |
| 2016 | $9,224 -11.9% | $47,617 +13.4% |
| 2015 | $10,467 +6.4% | $42,001 |
| 2014 | $9,834 -0.1% | $42,001 |
| 2013 | $9,842 -11.6% | $42,001 -9.2% |
| 2012 | $11,137 +4.2% | $46,269 |
| 2011 | $10,692 +8.8% | $46,269 |
| 2010 | $9,829 +18.7% | $46,269 -18% |
| 2009 | $8,280 +10.8% | $56,417 -12% |
| 2008 | $7,471 -20.4% | $64,111 |
| 2007 | $9,387 +4% | $64,111 +20.5% |
| 2006 | $9,029 +5.5% | $53,200 |
| 2005 | $8,561 +4.5% | $53,200 |
| 2004 | $8,195 +23.2% | $53,200 +44.4% |
| 2003 | $6,650 +7.3% | $36,842 |
| 2002 | $6,199 +19.6% | $36,842 |
| 2001 | $5,183 +2.1% | $36,842 +14% |
| 2000 | $5,077 +1.3% | $32,315 |
| 1999 | $5,010 | $32,315 |
Find assessor info on the county website
Neighborhood: 60712
Nearby homes
- $801,1006 bd3 ba3.1k sqft6912 N Avers Ave, Lincolnwood, IL 60712Off Market
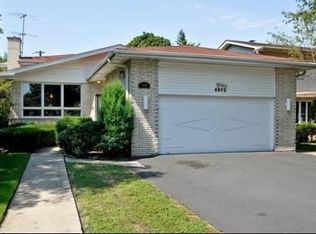
- $56,280-- bd-- ba-- sqft6924 N Avers Ave, Lincolnwood, IL 60712Off Market
- $804,4006 bd3 ba5.1k sqft6906 N Avers Ave, Lincolnwood, IL 60712Off Market
- $761,0006 bd3 ba5.1k sqft6900 N Avers Ave, Lincolnwood, IL 60712Off Market
- $42,880-- bd-- ba2.4k sqft6900 N Avers Ave, Lincolnwood, IL 60712Off Market
- $735,1014 bd4 ba3.6k sqft6923 N Avers Ave, Lincolnwood, IL 60712Sold
- $782,5004 bd3 ba2.3k sqft6919 N Avers Ave, Lincolnwood, IL 60712Off Market
- $923,4004 bd4 ba3k sqft6929 N Avers Ave, Lincolnwood, IL 60712Off Market
Nearby schools
GreatSchools rating
- 8/10Rutledge Hall Elementary SchoolGrades: 3-5Distance: 0.1 mi
- 9/10Lincoln Hall Middle SchoolGrades: 6-8Distance: 0.1 mi
- 6/10Niles West High SchoolGrades: 9-12Distance: 2.7 mi
Schools provided by the listing agent
- High: Niles West High School
- District: 74
Source: MRED as distributed by MLS GRID. This data may not be complete. We recommend contacting the local school district to confirm school assignments for this home.
Get a cash offer in 3 minutes
Find out how much your home could sell for in as little as 3 minutes with a no-obligation cash offer.
Estimated market value
$759,100
Get a cash offer in 3 minutes
Find out how much your home could sell for in as little as 3 minutes with a no-obligation cash offer.
Estimated market value
$759,100
- Illinois
- Cook County
- Lincolnwood
- 60712
- 6920 N Avers Ave
Nearby cities
Nearby zip codes
Other Lincolnwood Topics
