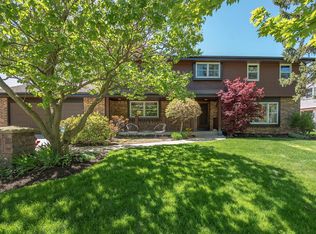
Spacious and versatile nearly 4,000 sq. ft. Ranch home featuring a walk-out lower level and room for everyone! Enjoy three natural fireplaces, a stunning family room with beamed ceilings, a large kitchen perfect for entertaining, and a wet bar for hosting. The finished lower level includes a second kitchen, offering excellent flexibility for gatherings, hobbies, or extended living needs. Recent updates include a newer water heater, roof less than 10 years old, and energy-saving solar panels. Nestled on a beautiful lot with a wooded path in the rear, this home offers privacy while remaining conveniently close to schools, places of worship, shopping, and expressway access. A rare opportunity to own a spacious home with exceptional amenities and location! Bring your decorating ideas.
Contingent
$450,000
6920 N Beech Tree DRIVE, Glendale, WI 53209
4beds
3,918sqft
Single Family Residence
Built in 1960
0.4 Acres Lot
$452,700 Zestimate®
$115/sqft
$-- HOA
What's special
- 31 days
- 462
- 32
Zillow last checked:
Listing updated:
Listed by:
Don Cornelius 414-559-1835,
Coldwell Banker Realty
Source: WIREX MLS,MLS#: 1976448 Originating MLS: Metro MLS
Originating MLS: Metro MLSFacts & features
Interior
Bedrooms & bathrooms
- Bedrooms: 4
- Bathrooms: 3
- Full bathrooms: 3
- Main level bedrooms: 4
Primary bedroom
- Level: Main
- Area: 169
- Dimensions: 13 x 13
Bedroom 2
- Level: Main
- Area: 144
- Dimensions: 12 x 12
Bedroom 3
- Level: Main
- Area: 132
- Dimensions: 12 x 11
Bedroom 4
- Level: Main
- Area: 132
- Dimensions: 12 x 11
Bathroom
- Features: Shower on Lower, Tub Only, Shower Stall
Family room
- Level: Main
- Area: 210
- Dimensions: 15 x 14
Kitchen
- Level: Main
- Area: 234
- Dimensions: 18 x 13
Living room
- Level: Main
- Area: 216
- Dimensions: 18 x 12
Heating
- Natural Gas, Radiant/Hot Water
Cooling
- Central Air
Appliances
- Included: Cooktop, Dishwasher, Freezer, Oven, Refrigerator
Features
- High Speed Internet, Wet Bar
- Flooring: Wood
- Basement: Block,Full,Partially Finished,Sump Pump,Walk-Out Access
Interior area
- Total structure area: 3,918
- Total interior livable area: 3,918 sqft
Property
Parking
- Total spaces: 2
- Parking features: Attached, 2 Car
- Attached garage spaces: 2
Features
- Levels: Bi-Level
- Patio & porch: Patio
Lot
- Size: 0.4 Acres
- Features: Wooded
Details
- Parcel number: 1250125000
- Zoning: RS
Construction
Type & style
- Home type: SingleFamily
- Architectural style: Ranch
- Property subtype: Single Family Residence
Materials
- Stone, Brick/Stone, Wood Siding
Condition
- 21+ Years
- New construction: No
- Year built: 1960
Utilities & green energy
- Sewer: Public Sewer
- Water: Public
- Utilities for property: Cable Available
Community & HOA
Community
- Security: Security System
Location
- Region: Glendale
- Municipality: Glendale
Financial & listing details
- Price per square foot: $115/sqft
- Tax assessed value: $390,800
- Annual tax amount: $7,576
- Date on market: 8/20/2026
- Inclusions: Ovens, Range, Refrigerator, Dishwasher, Stove And Freezer In Basement
- Exclusions: Seller's Personal Property
Estimated market value
$452,700
$430,000 - $475,000
$3,355/mo
Price history
| Date | Event | Price |
|---|---|---|
| 8/30/2026 | Contingent | $450,000$115/sqft |
Source:  WIREX MLS #1976448 Report a problem WIREX MLS #1976448 Report a problem | ||
| 8/20/2026 | Listed for sale | $450,000+127.8%$115/sqft |
Source: WIREX MLS #1976448 Report a problem | ||
| 3/14/2017 | Sold | $197,500$50/sqft |
Source: Public Record Report a problem | ||
Public tax history
| Year | Property taxes | Tax assessment |
|---|---|---|
| 2025 | $7,868 -3.3% | $377,300 |
| 2024 | $8,141 +5.2% | $377,300 +32.1% |
| 2023 | $7,739 +20.2% | $285,700 +5% |
| 2022 | $6,438 -13.9% | $272,200 |
| 2021 | $7,481 | $272,200 |
| 2020 | $7,481 +3.2% | $272,200 |
| 2019 | $7,249 -8.5% | $272,200 +2.3% |
| 2018 | $7,921 +9% | $266,100 |
| 2017 | $7,265 +0.5% | $266,100 |
| 2016 | $7,228 -0.3% | $266,100 |
| 2015 | $7,247 +1.9% | $266,100 |
| 2014 | $7,112 | $266,100 |
Find assessor info on the county website
Monthly payment
Est. payment
Payment breakdown
Explore the cost of this home by adjusting the details. Changes won't be saved.Climate risks
Neighborhood: 53209
Nearby schools
Schools provided by the listing agent
- Elementary: Parkway
- Middle: Glen Hills
- High: Nicolet
- District: Glendale-River Hills
Source: WIREX MLS. This data may not be complete. We recommend contacting the local school district to confirm school assignments for this home.
- $551,2005 bd5 ba3.6k sqft6930 N Beech Tree Dr, Glendale, WI 53209Off Market
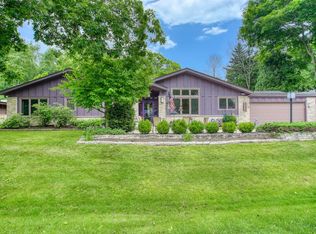
- $370,600-- bd-- ba-- sqft6910 N Beech Tree Dr, Glendale, WI 53209Off Market
- $441,7003 bd2 ba1.7k sqft6921 N Glen Shore Dr, Glendale, WI 53209Off Market
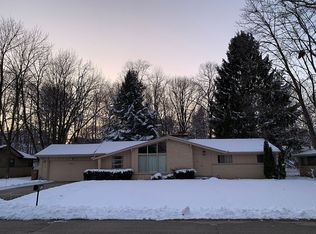
- $401,800-- bd-- ba-- sqft6940 N Beech Tree Dr, Glendale, WI 53209Off Market
Similar homes
- $500,0003 bd2 ba2.4k sqft7758 N Berwyn AVENUE, Glendale, WI 53209Active
 MLS ID #1977702, Amanda Nelson. WIREX MLS
 - $499,9005 bd3 ba1.9k sqft795 W Monrovia AVENUE, Glendale, WI 53217Active
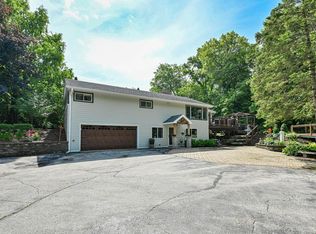 MLS ID #1970120, Michael Lu. WIREX MLS
 - $419,9003 bd2 ba2.4k sqftW128N8518 Revere ROAD, Menomonee Falls, WI 53051Active
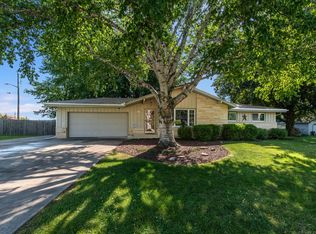 MLS ID #1981064, Gail Krajewski. WIREX MLS
 - $549,0004 bd3 ba2.7k sqft6411 N Bittersweet LANE, Glendale, WI 53217Active
 MLS ID #1971867, Camille Sowa. WIREX MLS
