Skip main navigation
Off market
  • $247,300

    6920 N Pelto Path #Penthouse, Tucson, AZ 85743

    3beds
    1,344sqft
    SingleFamily
    Built in 1993
    1 Acres Lot
    $247,300 Zestimate®
    $184/sqft
    $1,920 Estimated rent

    Home value

    $247,300

    $230,000 - $265,000

    $1,920/mo

    Zestimate® history
    Loading
    Loading...

    Owner options

    List your home for rent

    $1,920/mo

    Rent Zestimate®

    Find your next renter with Zillow Rental Manager. Plus, with online applications, you can quickly screen prospective tenants – for free.

    Learn more

    $1,920/mo

    Rent Zestimate®

    Refinance and save

    $1,184/mo

    Est. payment

    Refinancing to a lower rate could help reduce your monthly payments and save thousands over the life of the loan.

    See today's rates

    $1,184/mo

    Est. payment

    Explore your selling options

    Work with a Zillow partner agent

    Leverage their expertise and Zillow's premium Showcase listings to get your home seen by more buyers.

    Get started

    List with your own agent

    Get your home in front of millions of buyers by listing it on Zillow.

    Learn how to do it

    Sell it yourself

    Take full control of how buyers see your home on Zillow by listing For Sale by Owner (FSBO).

    List your home

    What's special

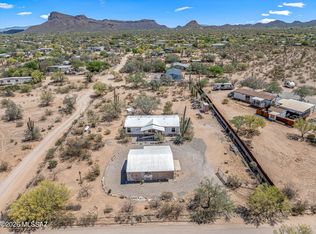
    Freshly updated mobile home. Located in West Tucson location. New custom interior and exterior paint. Lots of great living space. A wonderful living room with light filled living. Earth tone ceramic tile. New carpet and padding in living room and bedrooms. Lots of living space. Wonderful lot with desert mountain and sunset views. Lots of mature vegetation. Beautifully landscaped. Storage shed and work shed. Three covered carports. Covered back deck. This home is really special.

    This property is off market, which means it's not currently listed for sale or rent on Zillow. This may be different from what's available on other websites or public sources.

    Facts & features

    Interior

    Bedrooms & bathrooms
    • Bedrooms: 3
    • Bathrooms: 2
    • Full bathrooms: 2
    Heating
    • Forced air, Electric, Gas
    Cooling
    • Central
    Appliances
    • Included: Dishwasher, Refrigerator
    • Laundry: Kitchen
    Features
    • Workshop
    • Flooring: Tile, Carpet, Laminate
    Interior area
    • Total interior livable area: 1,344 sqft

    Property

    Parking
    • Total spaces: 3
    • Parking features: Carport, Garage - Attached
    Lot
    • Size: 1 Acres
    • Features: East/West Exposure
    Details
    • Parcel number: 213031480

    Construction

    Type & style
    • Home type: SingleFamily
    Materials
    • steel
    • Roof: Built-up
    Condition
    • Year built: 1993

    Utilities & green energy

    • Gas: Propane
    • Sewer: Septic

    Community & neighborhood

    Location
    • Region: Tucson

    Other

    Other facts
    • Construction Status: Existing
    • Construction: Frame
    • Sewer: Septic
    • Terms: Conventional, Cash, VA
    • Lot Size Source: Assessor
    • Source of SqFt: Assessor
    • Ownership: FEE (Simple)
    • Landscape - Front: Low Care
    • Landscape - Rear: Low Care
    • Family Room: Great Room
    • Fence: Chain Link, Wood
    • Municipality/Zoning: Pima County - GR1
    • Laundry: Kitchen
    • Area: Extended West
    • Status: Pending
    • Property Sub-Type: Single Family Residence
    • Fire Prot Incl Taxes: Included in Taxes
    • Style: Affixed Mobile Home
    • Gas: Propane
    • Environmental Discl: Seller Prop Disclosure, Lead-Based Paint
    • Water: Water Company
    • Kitchen Features: Breakfast Bar
    • Bathroom Features: Shower & Tub/Hall, Shower & Tub/Master
    • Technology: Telephone
    • # of Stories: Single
    • Driveway: Car(s) Pad
    • Lot Features: East/West Exposure
    • Road Maintenance: County
    • Exterior Features: Workshop
    • Road Type: Gravel/Dirt
    • Interior Features: Workshop
    • # of Fireplaces: 0.00
    • Electric: Electric Company: TEP
    • Guest House SqFt: 0.0000
    • Tax Year: 2017
    • Main House SqFt: 1344.00
    • Kitchen Features: Oven: Stove
    • Tax Code: 213-03-1480
    • Ownership: FEE (Simple)

    Price history

    DateEventPrice
    6/7/2021Sold$182,000+30%$135/sqft
    Source: Public Record Report a problem
    6/21/2018Sold$140,000-6.4%$104/sqft
    Source: Public Record Report a problem
    6/3/2018Pending sale$149,500$111/sqft
    Source: Ann Carlson Realty #21813626 Report a problem
    5/12/2018Listed for sale$149,500+99.3%$111/sqft
    Source: Ann Carlson Realty #21813626 Report a problem
    3/6/2018Sold$75,000-11.8%$56/sqft
    Source: Public Record Report a problem
    4/1/2003Sold$85,000$63/sqft
    Source: Public Record Report a problem

    Public tax history

    YearProperty taxesTax assessment
    2025$1,053 +7.6%$8,057 -0.6%
    2024$978 +7.9%$8,109 +10.5%
    2023$907 -4.1%$7,338 +15.8%
    2022$946 +2.5%$6,335 +2%
    2021$923 +2.4%$6,208 -6.7%
    2020$902 $6,655 +10.9%
    2019$902 +3%$6,000 +8.4%
    2018$875 -3.4%$5,536
    2017$906 +4.8%$5,536 +5%
    2016$865 +11.9%$5,272 +5%
    2015$773 $5,021
    2014-- --
    2013-- $54,609
    2012-- --
    2011-- --
    2010-- --
    2009-- --
    2007-- --
    2006-- --
    2005-- --
    2004-- --
    2003-- --
    2002-- --
    2001$324 +5.2%--
    2000$308 --

    Find assessor info on the county website

    Neighborhood: 85743

    Nearby schools

    GreatSchools rating
    Schools provided by the listing agent
    • Elementary: Desert Winds
    • Middle: Marana
    • High: Marana
    • District: Marana

    Source: The MLS. This data may not be complete. We recommend contacting the local school district to confirm school assignments for this home.

    Get a cash offer in 3 minutes
    Find out how much your home could sell for in as little as 3 minutes with a no-obligation cash offer.
    Estimated market value
    $247,300
    Get a cash offer in 3 minutes
    Find out how much your home could sell for in as little as 3 minutes with a no-obligation cash offer.
    Estimated market value
    $247,300