Exciting News! Our property is back on the market due to the previous Buyer’s financing issues. This beautifully remodeled end-unit townhouse is now available for the next lucky owner. This updated home features brand new bathrooms, refinished hardwood floors, new kitchen cabinets, countertops, and drawers, a pantry as well as a brand new refrigerator (with a minor blemish). It includes a garage and two bedrooms, with the owner’s bedroom boasting of a walk-in closet. The upper level has a full bathroom, while the main level includes a convenient half bath. The dining area and family room feature a bay window, and this unit has both A/C and laundry hook-ups. With a ground-level entrance and an attached garage providing direct access, accessibility is a breeze. The low HOA dues and pool community add to its appeal. Plus, it’s close to retail shopping with easy access to Hwy-36, I-270, and I-25, making it just minutes from Denver and Boulder. It’s the perfect blend of comfort and convenience! Call me for your private showing!
Sold for $267,500
$267,500
6920 Navajo Street #C, Denver, CO 80221
2beds
924sqft
Townhouse
Built in 1973
710 Square Feet Lot
$253,900 Zestimate®
$290/sqft
$1,907 Estimated rent
Home value
$253,900
$239,000 - $269,000
$1,907/mo
Zestimate® history
Owner options
List your home for rent
$1,907/mo
Rent Zestimate®
Find your next renter with Zillow Rental Manager. Plus, with online applications, you can quickly screen prospective tenants – for free.
$1,907/mo
Rent Zestimate®
Refinance and save
$1,846/mo
Est. payment
Refinancing to a lower rate could help reduce your monthly payments and save thousands over the life of the loan.
$1,846/mo
Est. payment
Explore your selling options
Work with a Zillow partner agent
Leverage their expertise and Zillow's premium Showcase listings to get your home seen by more buyers.
Get startedList with your own agent
Get your home in front of millions of buyers by listing it on Zillow.
Learn how to do itSell it yourself
Take full control of how buyers see your home on Zillow by listing For Sale by Owner (FSBO).
List your homeWhat's special
Community outdoor poolLaundry hook - upsDining roomAttached garageInterior door accessLarge bedroomsNice kitchen
Zillow last checked:
Listing updated:
Listed by:
Mark Neises 303-818-1584 mark.neises@coloradohomes.com,
Coldwell Banker Realty 56
Bought with:
Shawna Alford, 100025058
Your Castle Real Estate Inc
Source: REcolorado as distributed by MLS GRID,MLS#: 6734419
Facts & features
Interior
Bedrooms & bathrooms
- Bedrooms: 2
- Bathrooms: 2
- Full bathrooms: 1
- 1/2 bathrooms: 1
- Main level bathrooms: 1
Primary bedroom
- Description: Newer Carpet, Walk-In Closet, 2nd Closet
- Level: Upper
- Area: 180 Square Feet
- Dimensions: 12 x 15
Bedroom
- Description: Newer Carpet
- Level: Upper
- Area: 120 Square Feet
- Dimensions: 10 x 12
Bathroom
- Description: Tile
- Level: Upper
Bathroom
- Description: Tile
- Level: Main
Dining room
- Description: Hardwood Floors
- Level: Main
- Area: 99 Square Feet
- Dimensions: 9 x 11
Family room
- Description: Hardwood Floors, Wall A/C, Bay Window
- Level: Main
- Area: 198 Square Feet
- Dimensions: 11 x 18
Kitchen
- Description: Tile, Pantry, Refrigerator Included
- Level: Main
Laundry
- Description: Hook Ups
- Level: Main
Heating
- Radiant
Cooling
- Air Conditioning-Room
Appliances
- Included: Dishwasher, Disposal, Oven, Range, Range Hood, Refrigerator
- Laundry: In Unit
Features
- Ceiling Fan(s), Laminate Counters, Open Floorplan, Pantry
- Flooring: Carpet, Tile, Wood
- Windows: Bay Window(s), Double Pane Windows, Window Coverings
- Basement: Crawl Space
- Common walls with other units/homes: End Unit,1 Common Wall
Interior area
- Total structure area: 924
- Total interior livable area: 924 sqft
- Finished area above ground: 924
Property
Parking
- Total spaces: 1
- Parking features: Dry Walled
- Attached garage spaces: 1
Features
- Levels: Two
- Stories: 2
- Pool features: Outdoor Pool
Lot
- Size: 710 Square Feet
Details
- Parcel number: R0098960
- Zoning: PUD
- Special conditions: Standard
Construction
Type & style
- Home type: Townhouse
- Property subtype: Townhouse
- Attached to another structure: Yes
Materials
- Frame, Wood Siding
- Roof: Composition
Condition
- Year built: 1973
Utilities & green energy
- Electric: 110V, 220 Volts
- Sewer: Public Sewer
- Water: Public
- Utilities for property: Cable Available, Electricity Connected, Natural Gas Connected, Phone Available
Community & HOA
Community
- Subdivision: Glen Ridge Square
HOA
- Has HOA: Yes
- Amenities included: Pool
- Services included: Maintenance Grounds, Sewer, Snow Removal, Trash, Water
- HOA fee: $275 monthly
- HOA name: Glen Ridge Square Condominium
- HOA phone: 303-459-4919
Location
- Region: Denver
Financial & listing details
- Price per square foot: $290/sqft
- Tax assessed value: $263,000
- Annual tax amount: $1,779
- Date on market: 6/6/2024
- Listing terms: Cash,Conventional,VA Loan
- Exclusions: Personal Belongings
- Ownership: Individual
- Electric utility on property: Yes
- Road surface type: Paved
Price history
| Date | Event | Price |
|---|---|---|
| 10/17/2024 | Sold | $267,500$290/sqft |
Source:  REcolorado as distributed by MLS GRID #6734419 Report a problem REcolorado as distributed by MLS GRID #6734419 Report a problem | ||
| 9/22/2024 | Pending sale | $267,500$290/sqft |
Source: REcolorado as distributed by MLS GRID #6734419 Report a problem | ||
| 9/15/2024 | Listed for sale | $267,500$290/sqft |
Source: REcolorado as distributed by MLS GRID #6734419 Report a problem | ||
| 8/24/2024 | Pending sale | $267,500$290/sqft |
Source: REcolorado as distributed by MLS GRID #6734419 Report a problem | ||
| 7/17/2024 | Price change | $267,500+0.9%$290/sqft |
Source: REcolorado as distributed by MLS GRID #6734419 Report a problem | ||
| 6/10/2024 | Pending sale | $265,000$287/sqft |
Source: REcolorado as distributed by MLS GRID #6734419 Report a problem | ||
| 6/6/2024 | Listed for sale | $265,000+120.8%$287/sqft |
Source: REcolorado as distributed by MLS GRID #6734419 Report a problem | ||
| 6/17/2022 | Listing removed | -- |
Source: Zillow Rental Manager Report a problem | ||
| 5/8/2022 | Listed for rent | $1,575+18.9%$2/sqft |
Source: Zillow Rental Manager Report a problem | ||
| 2/24/2021 | Listing removed | -- |
Source: Owner Report a problem | ||
| 7/7/2020 | Listing removed | $1,325$1/sqft |
Source: Owner Report a problem | ||
| 6/27/2020 | Listed for rent | $1,325$1/sqft |
Source: Owner Report a problem | ||
| 10/6/2005 | Sold | $120,000+71.4%$130/sqft |
Source: Public Record Report a problem | ||
| 7/1/1998 | Sold | $70,000$76/sqft |
Source: Public Record Report a problem | ||
Public tax history
| Year | Property taxes | Tax assessment |
|---|---|---|
| 2025 | $1,789 +0.6% | $16,440 -15.9% |
| 2024 | $1,779 -0.6% | $19,550 |
| 2023 | $1,789 -2.2% | $19,550 +30.1% |
| 2022 | $1,830 | $15,030 -2.8% |
| 2021 | -- | $15,460 +4.1% |
| 2020 | $1,762 | $14,850 -0.1% |
| 2019 | $1,762 +42.1% | $14,870 +43.8% |
| 2018 | $1,240 | $10,340 |
| 2017 | $1,240 | $10,340 +64.1% |
| 2016 | -- | $6,300 |
| 2015 | $696 | $6,300 +21.2% |
| 2014 | -- | $5,200 |
| 2013 | -- | $5,200 +35.8% |
| 2012 | -- | $3,830 |
| 2011 | -- | $3,830 -18.7% |
| 2010 | -- | $4,710 |
| 2009 | -- | $4,710 -49.1% |
| 2008 | -- | $9,260 |
| 2007 | -- | $9,260 -2.4% |
| 2006 | -- | $9,490 |
| 2005 | -- | $9,490 +21.7% |
| 2004 | -- | $7,800 |
| 2003 | $810 +21.7% | $7,800 -5.2% |
| 2002 | $666 +21.1% | $8,230 +32.1% |
| 2001 | $550 | $6,230 |
Find assessor info on the county website
Neighborhood: 80221
Nearby homes
- $643,3004 bd2 ba2k sqft6961 Navajo St, Denver, CO 80221Off Market
- $636,3005 bd3 ba2.5k sqft6931 Navajo St, Denver, CO 80221Off Market
- $434,0003 bd1 ba1k sqft6981 Navajo St, Denver, CO 80221Off Market
- $233,1002 bd2 ba928 sqft6950 Navajo St APT A, Denver, CO 80221Off Market
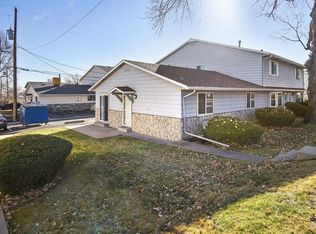
- $210,3002 bd2 ba924 sqft6950 Navajo St APT C, Denver, CO 80221Off Market
- $224,9002 bd1 ba1k sqft6950 Navajo St APT D, Denver, CO 80221Off Market
- $290,0002 bd2 ba924 sqft6950 Navajo St APT B, Denver, CO 80221Sold
- $347,700-- bd-- ba-- sqft29 Plamor #2-A, Twin Lakes, CO 81251Off Market
Nearby schools
GreatSchools rating
- 3/10Colorado Sports Leadership AcademyGrades: PK-8Distance: 0.1 mi
- 2/10Westminster High SchoolGrades: 9-12Distance: 2 mi
Schools provided by the listing agent
- Elementary: F.M. Day
- Middle: Colorado Sports Leadership Academy
- High: Westminster
- District: Westminster Public Schools
Source: REcolorado as distributed by MLS GRID. This data may not be complete. We recommend contacting the local school district to confirm school assignments for this home.
Get a cash offer in 3 minutes
Find out how much your home could sell for in as little as 3 minutes with a no-obligation cash offer.
Estimated market value
$253,900
Get a cash offer in 3 minutes
Find out how much your home could sell for in as little as 3 minutes with a no-obligation cash offer.
Estimated market value
$253,900
- Colorado
- Adams County
- Denver
- 80221
- 6920 Navajo Street Unit C
Nearby cities
Nearby neighborhoods
Nearby zip codes
Other Denver Topics
